Far from cookie-cutter, this beautifully curated home has personality, warmth & undeniable wow factor from the moment you walk in. The open main floor living room is made for gathering, with a fireplace & distinctive dining area for 14, featuring an unbelievable chandelier & custom built-ins. Complementing this is a beautifully appointed kitchen made for cooking enthusiasts & entertainers. Rich ¾" open-grain walnut flooring adds warmth throughout. A primary & generous second bedroom and striking bespoke bath complete the main floor. Downstairs offers an entertainment area, 2 more bedrooms & custom bath. And then there is the backyard—a lush, private oasis with multi-level entertaining, a picture-perfect outdoor dining area worthy of your social feed, morning coffee nook & firepit, all enveloped in greenery. An oversized double garage with ample parking completed the property. Completely renovated, upgraded & landscaped by the current owners, this distinctive home offers a truly turnkey opportunity.
For sale
C$689,800
14031 106th Ave NW, Edmonton, AB T5N 1B3
4beds
1,375sqft
Single Family Residence
Built in 1949
7,126 Square Feet Lot
$-- Zestimate®
C$502/sqft
C$-- HOA
What's special
Unbelievable chandelierCustom built-insBeautifully appointed kitchenStriking bespoke bathPicture-perfect outdoor dining areaMorning coffee nookEnveloped in greenery
- 19 days
- 48
- 5
Zillow last checked:
Listing updated:
Listed by:
Frank A Vanderbleek,
Royal LePage Noralta Real Estate
Source: RAE,MLS®#: E4507513
Facts & features
Interior
Bedrooms & bathrooms
- Bedrooms: 4
- Bathrooms: 2
- Full bathrooms: 2
Primary bedroom
- Level: Main
Family room
- Level: Basement
- Area: 355.74
- Dimensions: 23.1 x 15.4
Heating
- Forced Air-1, Natural Gas
Appliances
- Included: Dishwasher-Built-In, Dryer, Freezer, Exhaust Fan, Microwave, Refrigerator, Washer, Wine Cooler, Instant Hot Water
Features
- No Smoking Home
- Flooring: Carpet, Ceramic Tile, Hardwood
- Windows: Window Coverings, Vinyl Windows
- Basement: Full, Finished
- Fireplace features: Liquid Fuel
Interior area
- Total structure area: 1,375
- Total interior livable area: 1,375 sqft
Video & virtual tour
Property
Parking
- Total spaces: 4
- Parking features: Double Garage Detached, Garage Control, Garage Opener
- Garage spaces: 2
Features
- Levels: 2
- Patio & porch: Deck
- Exterior features: Landscaped, Playground Nearby, Private Setting, Fire Pit
- Fencing: Fenced
Lot
- Size: 7,126 Square Feet
- Features: Flat Site, Landscaped, Level, Playground Nearby, Private, Near Public Transit, Schools, Shopping Nearby, Wooded, Public Transportation, Treed Lot
- Topography: Level
- Residential vegetation: Fruit Trees/Shrubs
Construction
Type & style
- Home type: SingleFamily
- Architectural style: Bungalow
- Property subtype: Single Family Residence
Materials
- Foundation: Concrete Perimeter
- Roof: Asphalt
Condition
- Year built: 1949
Community & HOA
Community
- Features: Deck, Fire Pit, Hot Water Instant, No Smoking Home
- Security: Smoke Detector(s), Detectors Smoke
Location
- Region: Edmonton
Financial & listing details
- Price per square foot: C$502/sqft
- Date on market: 9/8/2026
- Ownership: Private
- Road surface type: Paved Lane
Price history
Price history is unavailable.
Public tax history
Tax history is unavailable.
Climate risks
Neighborhood: Glenora
Nearby schools
GreatSchools rating
No schools nearby
We couldn't find any schools near this home.
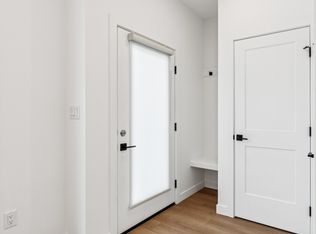
- C$1,2501 bd1 ba424 sqft10611 142nd St NW #1415471, Edmonton, AB T5N2P6For Rent
- C$--2 bd3 ba1.1k sqft10611 142nd St NW #1415469, Edmonton, AB T5N2P6Off Market
- C$--1 bd1 ba424 sqft10611 142nd St NW, Edmonton, AB T5N2P6Off Market
- C$2,0502 bd3 ba1.1k sqft10611 142nd St NW #1415470, Edmonton, AB T5N2P6For Rent
Similar homes
- C$730,0003 bd3 ba1.7k sqft10531 137th St NW, Edmonton, AB T5N 2H4For Sale
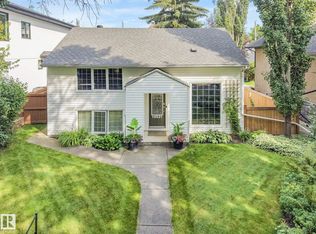 MLS ID #E4506340, Tobi M Connors, Exp Realty. RAE
 - C$699,9994 bd3 ba1.4k sqft11440 104th St NW, Edmonton, AB T5G 2K9For Sale
 MLS ID #E4507915, Stephanie Richter, Exp Realty. RAE
 - C$569,9005 bd2 ba1.2k sqft10756 133rd St NW, Edmonton, AB T5M 1G6For Sale
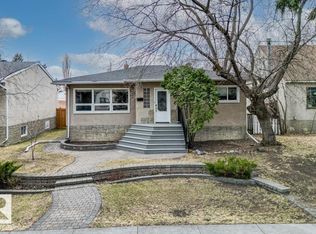 MLS ID #E4484106, David M Ozubko, Real Broker. RAE
 - C$595,0004 bd2 ba1.1k sqft15634 81st Ave NW, Edmonton, AB T5R 3P4For Sale
 MLS ID #E4507928, Nicole J Cooper, Royal LePage Noralta Real Estate. RAE
