Built in 2021, this beautifully appointed two-storey infill in High Park offers 4 bedrooms, 3.5 bathrooms and a fully finished basement with a SEPARATE SIDE ENTRANCE. The main floor features 9-foot ceilings, luxury wide-plank flooring and a modern kitchen with ceiling-height white gloss cabinetry, quartz counters, stainless steel appliances, a walk-in pantry and an large island with seating for four. Garden doors open from the dining area to the rear deck, while a built-in mudroom bench adds everyday convenience. Upstairs, the spacious primary suite includes a walk-in closet with built-ins and a spa-like ensuite with double vanity and glass shower with body-jet panel. Upper-floor laundry adds ease, with 2 additional bedrooms and a full bath completing the second level. Fully finished basement offers a rec room, fourth bedroom and full bathroom. Outside, enjoy a FENCED and landscaped yard, and double detached garage.
For sale
C$589,000
10921 150th St NW, Edmonton, AB T5P 1R8
4beds
1,614sqft
Single Family Residence
Built in 2021
3,672 Square Feet Lot
$-- Zestimate®
C$365/sqft
C$-- HOA
What's special
Two-storey infillLuxury wide-plank flooringModern kitchenCeiling-height white gloss cabinetryQuartz countersStainless steel appliancesWalk-in pantry
- 2 hours
- 3
- 0
Zillow last checked:
Listing updated:
Listed by:
Clara Olafson,
REMAX River City,
Chloe A Pleckaitis,
REMAX River City
Source: RAE,MLS®#: E4515905
Facts & features
Interior
Bedrooms & bathrooms
- Bedrooms: 4
- Bathrooms: 4
- Full bathrooms: 3
- 1/2 bathrooms: 1
Primary bedroom
- Level: Upper
Heating
- Forced Air-1, Natural Gas
Cooling
- Air Conditioning-Central
Appliances
- Included: Dishwasher-Built-In, Dryer, Microwave Hood Fan, Refrigerator, Electric Stove
Features
- Ceiling 9 ft.
- Flooring: Carpet, Ceramic Tile, Vinyl Plank
- Windows: Vinyl Windows
- Basement: Full, Finished
Interior area
- Total structure area: 1,614
- Total interior livable area: 1,614 sqft
Video & virtual tour
Property
Parking
- Total spaces: 2
- Parking features: Double Garage Detached, Garage Control, Garage Opener
- Garage spaces: 2
Features
- Levels: 2 Storey,3
- Patio & porch: Deck
- Exterior features: Playground Nearby
- Pool features: Community, Public Swimming Pool
Lot
- Size: 3,672 Square Feet
- Features: Flat Site, Playground Nearby, Near Public Transit, Schools, Shopping Nearby, Public Transportation, Infill Property
Construction
Type & style
- Home type: SingleFamily
- Property subtype: Single Family Residence
Materials
- Foundation: Concrete Perimeter
- Roof: Asphalt
Condition
- Year built: 2021
Community & HOA
Community
- Features: Ceiling 9 ft., Deck
- Security: Smoke Detector(s), Detectors Smoke
Location
- Region: Edmonton
Financial & listing details
- Price per square foot: C$365/sqft
- Date on market: 11/9/2026
- Ownership: Private
- Road surface type: Paved Lane
Price history
Price history is unavailable.
Public tax history
Tax history is unavailable.
Climate risks
Neighborhood: High Park
Nearby schools
GreatSchools rating
No schools nearby
We couldn't find any schools near this home.
- C$--1 bd1 ba550 sqft14912 109th Ave NW BASEMENT 14912, Edmonton, AB T5P4C2Off Market
- C$--2 bd3 ba1.2k sqft14910 109th Ave NW #14904, Edmonton, AB T5P4C2Off Market
- C$1,4001 bd1 ba463 sqft10915 151st St NW #1B, Edmonton, AB T5P1W2For Rent

- C$2,2003 bd3 ba1.2k sqft10915 151st St NW #3A, Edmonton, AB T5P1W2For Rent
Similar homes
- C$559,9003 bd4 ba1.6k sqft661 Bevington Pl NW, Edmonton, AB T5T 6G6For Sale
 MLS ID #E4515789, Kevin H Rakowski, Century 21 Masters. RAE
- C$458,9005 bd3 ba1.1k sqft7347 109a St NW, Edmonton, AB T6H 3C7For Sale
 MLS ID #E4515622, Sunguo Wang, Homes & Gardens Real Estate Limited. RAE
- C$545,0004 bd4 ba1.5k sqft5214 Admiral Walter Hose St NW, Edmonton, AB T5E 6T4For Sale
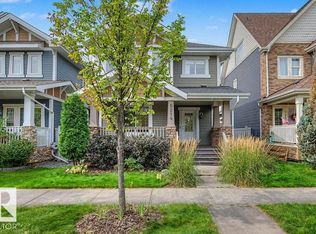 MLS ID #E4506851, Graham Ogden, REMAX River City. RAE
- C$589,9005 bd3 ba1.4k sqft13 Harvest Ct, Saint Albert, AB T8N 6W8For Sale
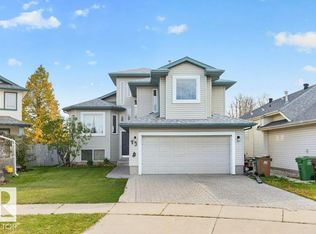 MLS ID #E4513483, James H Mabey, Century 21 Masters. RAE
