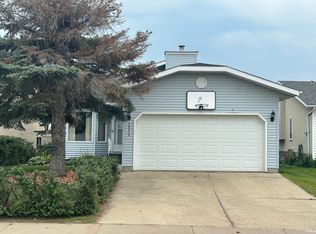
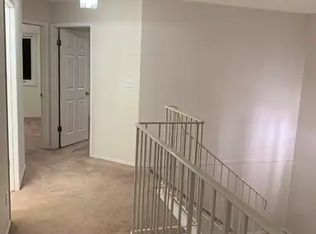
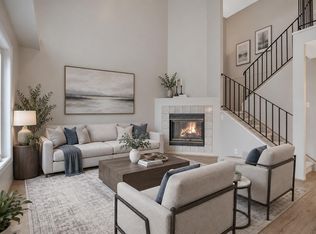
This amazing fully renovated 4 level split home is located in the well established community of Lymburn and with total living space of over 2174 ft2. Easy access to anywhere in the city through Anthony Henday and Whitemud Drive. Near West Edmonton mall; Close to many shopping plazas, schools, bus stops, and parks. Tons of renovations and replacements make you and your family comfortably living for many years to come: such as newer garage doors, newer windows, newer roof, newer tiles in bathrooms, newer vinyl plank flooring throughout, newer kitchen cabinets and stainless appliances including new high-end hood fan (2024), new light fixtures (2024), new front porch (2024), and new air-conditioner (2024). The house features 3 full bathrooms, 3 bedrooms on upper floor and 2 more on 2 lower floors, and vaulted ceilings above living room and formal dining room. Suited for large families, young families, and first-time buyers. A must-see beautiful property in Westend!
For sale
C$458,900
7347 109a St NW, Edmonton, AB T6H 3C7
5beds
1,138sqft
Single Family Residence
Built in 1989
5,469 Square Feet Lot
$-- Zestimate®
C$403/sqft
C$-- HOA
What's special
Newer garage doorsNewer windowsNewer roofNewer tiles in bathroomsNewer kitchen cabinetsStainless appliancesNew high-end hood fan
- 12 hours
- 3
- 0
Zillow last checked:
Listing updated:
Listed by:
Sunguo Wang,
Homes & Gardens Real Estate Limited
Source: RAE,MLS®#: E4515622
Facts & features
Interior
Bedrooms & bathrooms
- Bedrooms: 5
- Bathrooms: 3
- Full bathrooms: 3
Primary bedroom
- Level: Upper
Family room
- Level: Lower
Heating
- Forced Air-1, Natural Gas
Cooling
- Air Conditioner, Air Conditioning-Central
Appliances
- Included: Dishwasher-Built-In, Dryer, Freezer, Exhaust Fan, Refrigerator, Electric Cooktop, Washer, Gas Water Heater
Features
- Vaulted Ceiling(s)
- Flooring: Carpet, Ceramic Tile, Vinyl Plank
- Basement: Full, Finished
- Fireplace features: Wood Burning
Interior area
- Total structure area: 1,138
- Total interior livable area: 1,138 sqft
Video & virtual tour
Property
Parking
- Total spaces: 2
- Parking features: Double Garage Attached, Garage Control, Garage Opener
- Attached garage spaces: 2
Features
- Levels: 4 Level Split,4
- Patio & porch: Deck
- Exterior features: Landscaped, Playground Nearby
- Pool features: Community, Public Swimming Pool
Lot
- Size: 5,469 Square Feet
- Features: Cul-De-Sac, Fully Fenced, Flat Site, Landscaped, Playground Nearby, Near Public Transit, Schools, Shopping Nearby, Public Transportation
Details
- Additional structures: Storage Shed
Construction
Type & style
- Home type: SingleFamily
- Property subtype: Single Family Residence
Materials
- Foundation: Concrete Perimeter
- Roof: Asphalt
Condition
- Year built: 1989
Community & HOA
Community
- Features: Deck, Hot Water Natural Gas, Vaulted Ceiling
- Security: Smoke Detector(s), Detectors Smoke
Location
- Region: Edmonton
Financial & listing details
- Price per square foot: C$403/sqft
- Date on market: 11/6/2026
- Ownership: Private
Price history
Price history is unavailable.
Public tax history
Tax history is unavailable.
Climate risks
Neighborhood: West Jasper Place
Nearby schools
GreatSchools rating
No schools nearby
We couldn't find any schools near this home.

Similar homes
- C$425,0004 bd2 ba1k sqft18007 73rd Ave NW, Edmonton, AB T5T 3K2For Sale
 MLS ID #E4515399, Paras Bhardwaj, Exp Realty. RAE
- C$424,9004 bd3 ba1.4k sqft1210 Potter Greens Dr NW, Edmonton, AB T5T 5Y2For Sale
 MLS ID #E4514977, Tiffany Mclellan, RE/MAX Elite. RAE
- C$485,0006 bd3 ba1.1k sqft7712 187th St NW, Edmonton, AB T5T 5X2For Sale
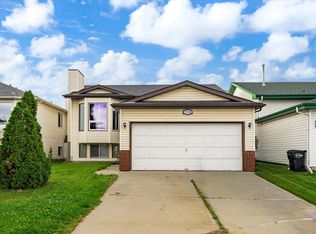 MLS ID #E4513869, Jessie Tribe, Blackmore Real Estate. RAE
- C$470,0004 bd3 ba1.2k sqft845 Graham Wynd NW, Edmonton, AB T5T 6N4For Sale
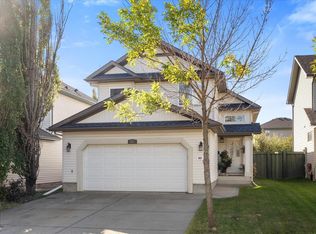 MLS ID #E4513487, Monica G Halvorson, Century 21 Leading. RAE
