Come home to your own steam shower, thoughtful upgrades and versatile spaces come together! The spacious, open floor plan is filled with natural light, creating an inviting setting for everyday living and entertaining. Enjoy stainless steel appliances, a cozy wood-burning fireplace, wet bar and relaxing steam room. The generous primary suite features a private ensuite and walk-in closet. Thoughtful details include magnetic walls, smart switches and stunning exterior Gemstone lighting for year-round ambiance. In 2015, the mechanical systems were replaced, including the furnace, air conditioning, hot water tank and humidifier. The backyard is ideal for entertaining, with a patio perfect for summer gatherings. A studio in the garage offers an excellent work-from-home office, creative space or private retreat. With its open design, unique amenities and inviting indoor-outdoor spaces, this home offers an exceptional blend of comfort, function and style.
For sale
C$465,000
7019 189th St NW, Edmonton, AB T5T 5E3
3beds
1,533sqft
Single Family Residence
Built in 1986
-- sqft lot
$-- Zestimate®
C$303/sqft
C$-- HOA
What's special
Steam showerThoughtful upgradesVersatile spacesSpacious open floor planFilled with natural lightStainless steel appliancesCozy wood-burning fireplace
- 3 days
- 14
- 2
Zillow last checked:
Listing updated:
Listed by:
Arlene Merrill,
Professional Realty Group
Source: RAE,MLS®#: E4513236
Facts & features
Interior
Bedrooms & bathrooms
- Bedrooms: 3
- Bathrooms: 4
- Full bathrooms: 3
- 1/2 bathrooms: 1
Primary bedroom
- Level: Upper
Heating
- Forced Air-1, Electric, Wood
Cooling
- Air Conditioner
Appliances
- Included: Dishwasher-Built-In, Dryer, Exhaust Fan, Refrigerator, Electric Stove, Washer, Gas Water Heater
Features
- Bar, Closet Organizers, Sauna, Wet Bar
- Flooring: Carpet, Hardwood, Vinyl Plank
- Basement: Full, Finished
Interior area
- Total structure area: 1,533
- Total interior livable area: 1,533 sqft
Property
Parking
- Total spaces: 2
- Parking features: Double Garage Detached
- Garage spaces: 2
Features
- Levels: 2 Storey,3
- Patio & porch: Patio
- Exterior features: Landscaped, Playground Nearby
Lot
- Features: Cul-De-Sac, Flat Site, Near Golf Course, Landscaped, Playground Nearby, Near Public Transit, Schools, Shopping Nearby, Golf Nearby, Public Transportation
Construction
Type & style
- Home type: SingleFamily
- Property subtype: Single Family Residence
Materials
- Foundation: Concrete Perimeter
- Roof: Asphalt
Condition
- Year built: 1986
Community & HOA
Community
- Features: Bar, Closet Organizers, Hot Water Natural Gas, Patio, Sauna; Swirlpool; Steam, Wet Bar
- Security: Smoke Detector(s), Detectors Smoke
Location
- Region: Edmonton
Financial & listing details
- Price per square foot: C$303/sqft
- Date on market: 10/16/2026
- Ownership: Private
Price history
Price history is unavailable.
Public tax history
Tax history is unavailable.
Climate risks
Neighborhood: West Jasper Place
Nearby schools
GreatSchools rating
No schools nearby
We couldn't find any schools near this home.


Similar homes
- C$470,0004 bd3 ba1.2k sqft845 Graham Wynd NW, Edmonton, AB T5T 6N4For Sale
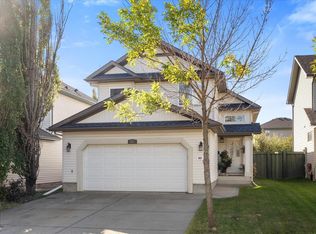 MLS ID #E4513487, Monica G Halvorson, Century 21 Leading. RAE
- C$445,0003 bd4 ba1.3k sqft1478 Grant Way NW, Edmonton, AB T5T 6M9For Sale
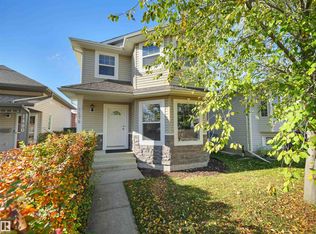 MLS ID #E4513261, Patricia Grover, RE/MAX Excellence. RAE
- C$464,9004 bd4 ba1.6k sqft460 Gibb Wynd NW, Edmonton, AB T5T 6W7For Sale
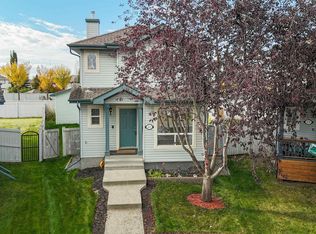 MLS ID #E4513328, Justin L Griffith, Real Broker. RAE
- C$425,0003 bd3 ba1.6k sqft553 Glenwright Cres NW, Edmonton, AB T5T 6K8For Sale
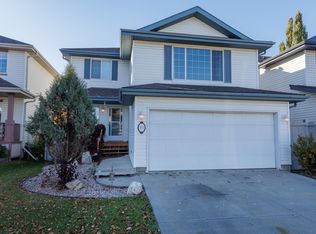 MLS ID #E4513079, Sabrina L Bright, Schmidt Realty Group Inc. RAE
