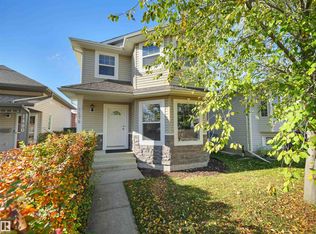
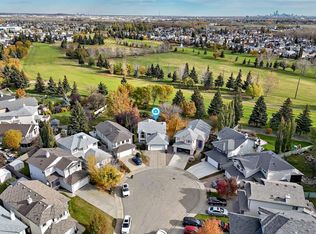
Welcome to this updated modified bilevel in a quiet Glastonbury cul-de-sac! Recent upgrades include a new back door (2023), hot water tank (2024), shingles and dishwasher (2025), and furnace (2026). Bright and inviting, the home features a crisp white kitchen with a large pantry, hardwood flooring throughout the main living area and a cozy gas fireplace completely framed by windows. Two bedrooms and a 4-piece bathroom complete the main floor. Privately situated above the garage, the spacious primary bedroom offers a walk-in closet and 4-piece ensuite. The fully finished basement adds a large rec room, an additional bedroom, a 2-piece bathroom and laundry. The south-facing backyard fills the home with natural light and features beautiful landscaping, a generous tiered deck and apple, cherry and two Saskatoon trees. An insulated double garage provides extra room for parking and storage. Enjoy a fantastic location just steps from Glastonbury Park, walking trails, the spray park and skating rink!
For sale
C$470,000
845 Graham Wynd NW, Edmonton, AB T5T 6N4
4beds
1,256sqft
Single Family Residence
Built in 2001
4,460 Square Feet Lot
$-- Zestimate®
C$374/sqft
C$-- HOA
What's special
Updated modified bilevelQuiet glastonbury cul-de-sacBright and invitingCrisp white kitchenLarge pantrySpacious primary bedroomWalk-in closet
- 19 hours
- 15
- 0
Zillow last checked:
Listing updated:
Listed by:
Monica G Halvorson,
Century 21 Leading
Source: RAE,MLS®#: E4513487
Facts & features
Interior
Bedrooms & bathrooms
- Bedrooms: 4
- Bathrooms: 3
- Full bathrooms: 2
- 1/2 bathrooms: 1
Primary bedroom
- Level: Upper
Family room
- Level: Basement
- Area: 329
- Dimensions: 23.5 x 14
Heating
- Forced Air-1, Natural Gas
Appliances
- Included: Dishwasher-Built-In, Dryer, Freezer, Refrigerator, Electric Stove, Washer
Features
- No Smoking Home, Vaulted Ceiling(s)
- Flooring: Carpet, Hardwood
- Windows: Vinyl Windows
- Basement: Full, Finished
- Fireplace features: Gas
Interior area
- Total structure area: 1,256
- Total interior livable area: 1,256 sqft
Property
Parking
- Total spaces: 2
- Parking features: Double Garage Attached
- Attached garage spaces: 2
Features
- Levels: Bi-Level,2
- Patio & porch: Deck
- Exterior features: Landscaped, Playground Nearby
Lot
- Size: 4,460 Square Feet
- Features: Flat Site, Near Golf Course, Landscaped, Playground Nearby, Shopping Nearby, Golf Nearby
- Residential vegetation: Fruit Trees/Shrubs
Construction
Type & style
- Home type: SingleFamily
- Property subtype: Single Family Residence
Materials
- Foundation: Concrete Perimeter
- Roof: Asphalt
Condition
- Year built: 2001
Community & HOA
Community
- Features: Deck, No Smoking Home, Vaulted Ceiling
- Security: Smoke Detector(s), Detectors Smoke
HOA
- Services included: See Remarks
Location
- Region: Edmonton
Financial & listing details
- Price per square foot: C$374/sqft
- Date on market: 10/19/2026
- Ownership: Private
Price history
Price history is unavailable.
Public tax history
Tax history is unavailable.
Climate risks
Neighborhood: The Grange
Nearby schools
GreatSchools rating
No schools nearby
We couldn't find any schools near this home.
- C$2,1004 bd3 ba1.2k sqft568 Glenwright Cres NW, Edmonton, AB T5T6K8For Rent
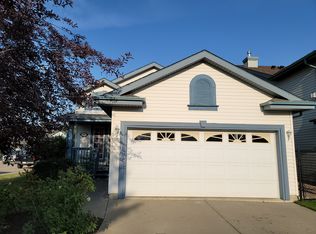
- C$425,0003 bd3 ba1.6k sqft553 Glenwright Cres NW, Edmonton, AB T5T6K8For Sale
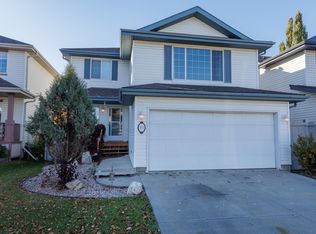
- C$599,9005 bd3 ba1.3k sqft576 Glenwright Cres NW, Edmonton, AB T5T6K8For Sale

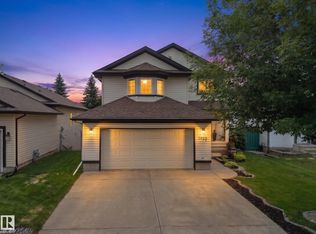
- C$644,9004 bd4 ba1.9k sqft1025 Graham Ct NW, Edmonton, AB T5T6L4For Sale
Similar homes
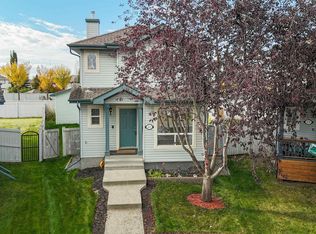
- C$464,9004 bd4 ba1.6k sqft460 Gibb Wynd NW, Edmonton, AB T5T 6W7For Sale
 MLS ID #E4513328, Justin L Griffith, Real Broker. RAE
- C$445,0003 bd4 ba1.3k sqft1478 Grant Way NW, Edmonton, AB T5T 6M9For Sale
 MLS ID #E4513261, Patricia Grover, RE/MAX Excellence. RAE
- C$425,0003 bd3 ba1.6k sqft553 Glenwright Cres NW, Edmonton, AB T5T 6K8For SaleMLS ID #E4513079, Sabrina L Bright, Schmidt Realty Group Inc. RAE
- C$485,0004 bd2 ba1.1k sqft21206 88a Ave NW, Edmonton, AB T5T 6V2For Sale
 MLS ID #E4512976, Matthew D Mohr, Real Broker. RAE
