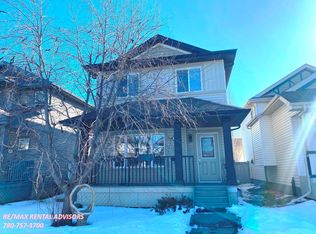
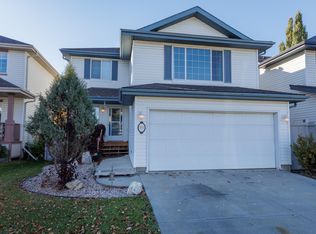
This fabulous 4-level split home has just hit the market. The main floor features an airy, open floor plan, spacious living room, large kitchen with an island and vaulted ceiling. The upper floor has a spacious primary bedroom, huge ensuite, and a walk-in closet. Across the hall is a secondary bedroom and main bathroom. The living area continues down to the lower (3rd) level where you will find a beautiful family room with a double-sided fireplace, a wet-bar area and another bedroom (or great office space). The basement is fully-finished, with a 4th bedroom, flex space, and tons of storage. The SOUTH-FACING BACKYARD has a beautiful, concrete patio area and a 22'x22' double-detached garage. The home has NEWER SOLAR PANELS (2023) AND AN ENTIRE HOME WATER FILTRATION SYSTEM (2025), all to the benefit of the buyer. Welcome Home!
For sale
C$459,900
21211 59th Ave NW, Edmonton, AB T6M 0H5
4beds
1,608sqft
Single Family Residence
Built in 2009
3,503 Square Feet Lot
$-- Zestimate®
C$286/sqft
C$-- HOA
What's special
Airy open floor planVaulted ceilingSpacious primary bedroomHuge ensuiteWalk-in closetBeautiful family roomDouble-sided fireplace
- 1 day
- 49
- 0
Zillow last checked:
Listing updated:
Listed by:
Samantha L Sajjad,
MaxWell Devonshire Realty
Source: RAE,MLS®#: E4513158
Facts & features
Interior
Bedrooms & bathrooms
- Bedrooms: 4
- Bathrooms: 3
- Full bathrooms: 3
Primary bedroom
- Level: Upper
Family room
- Level: Lower
Heating
- Forced Air-1, Natural Gas
Cooling
- Air Conditioner-Window
Appliances
- Included: Dishwasher-Built-In, Dryer, Exhaust Fan, Refrigerator, Electric Stove, Washer
Features
- Ceiling 9 ft., Vaulted Ceiling(s)
- Flooring: Carpet, Laminate Flooring, Linoleum
- Windows: Vinyl Windows, Skylight
- Basement: Full, Finished
- Fireplace features: Gas
Interior area
- Total structure area: 1,608
- Total interior livable area: 1,608 sqft
Property
Parking
- Total spaces: 2
- Parking features: Double Garage Detached
- Garage spaces: 2
Features
- Levels: 4 Level Split,4
- Patio & porch: Patio
- Exterior features: Landscaped, Playground Nearby
Lot
- Size: 3,503 Square Feet
- Features: Landscaped, Playground Nearby, Near Public Transit, Schools, Public Transportation
Construction
Type & style
- Home type: SingleFamily
- Property subtype: Single Family Residence
Materials
- Foundation: Concrete Perimeter
- Roof: Asphalt
Condition
- Year built: 2009
Community & HOA
Community
- Features: Ceiling 9 ft., Patio, Skylight, Vaulted Ceiling
HOA
- Services included: See Remarks
Location
- Region: Edmonton
Financial & listing details
- Price per square foot: C$286/sqft
- Date on market: 10/16/2026
- Ownership: Private
Price history
Price history is unavailable.
Public tax history
Tax history is unavailable.
Climate risks
Neighborhood: The Grange
Nearby schools
GreatSchools rating
No schools nearby
We couldn't find any schools near this home.

Similar homes
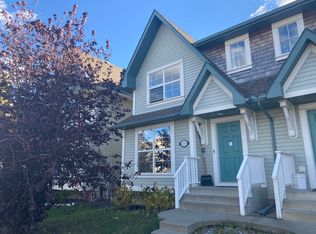
- C$464,9004 bd4 ba1.6k sqft460 Gibb Wynd NW, Edmonton, AB T5T 6W7For Sale
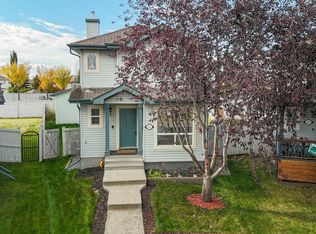 MLS ID #E4513328, Justin L Griffith, Real Broker. RAE
 - C$504,9004 bd4 ba1.6k sqft21304 59th Ave NW, Edmonton, AB T6M 0H5For Sale
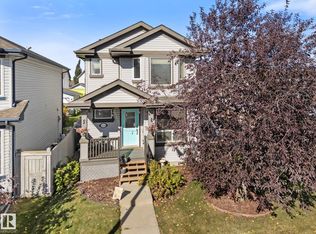 MLS ID #E4511127, Kelly Manuel, RE/MAX PREFERRED CHOICE. RAE
 - C$425,0003 bd3 ba1.6k sqft553 Glenwright Cres NW, Edmonton, AB T5T 6K8For Sale
 MLS ID #E4513079, Sabrina L Bright, Schmidt Realty Group Inc. RAE
 - C$445,0003 bd4 ba1.3k sqft1478 Grant Way NW, Edmonton, AB T5T 6M9For Sale
 MLS ID #E4513261, Patricia Grover, RE/MAX Excellence. RAE
