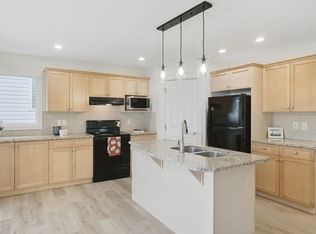
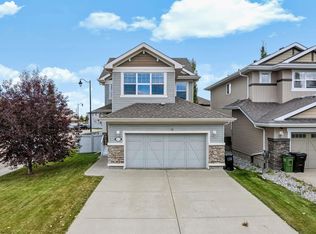
Welcome to this beautifully maintained, move-in ready home featuring 9’ ceilings, rich hardwood floors, ceramic tile and a cozy fireplace. The bright main floor offers spacious living and dining areas plus a stylish kitchen with updated countertops and sink, stainless steel appliances, a large island, ample cabinetry and a walkthrough pantry. Upstairs, enjoy a generous bonus room, convenient laundry and 3 bedrooms, including a primary suite with walk-in closet and private ensuite. Recent upgrades include bathroom countertops and sinks (2023), washer and dryer (2026), fridge (less than a year old) and a new hot water tank (2026). Step outside to a professionally landscaped yard with an oversized maintenance-free deck, gazebo and BBQ gas line. A finished double attached garage, Zebra blinds and upgraded lighting add even more appeal. Ideally situated near schools, parks, shopping, transit and Anthony Henday Drive. A fantastic blend of comfort, style and value This is a home you’ll be proud to call your own!
For sale
C$525,000
1453 Hays Way NW, Edmonton, AB T6M 0M4
3beds
1,781sqft
Single Family Residence
Built in 2011
-- sqft lot
$-- Zestimate®
C$295/sqft
C$-- HOA
What's special
- 8 hours
- 6
- 0
Zillow last checked:
Listing updated:
Listed by:
Tim Taneja,
smartPRO Realty,
Sim Makkar,
smartPRO Realty
Source: RAE,MLS®#: E4513334
Facts & features
Interior
Bedrooms & bathrooms
- Bedrooms: 3
- Bathrooms: 3
- Full bathrooms: 2
- 1/2 bathrooms: 1
Primary bedroom
- Level: Upper
Heating
- Forced Air-1, Natural Gas
Appliances
- Included: Dishwasher-Built-In, Dryer, Refrigerator, Electric Stove, Washer
Features
- Ceiling 9 ft., No Smoking Home
- Flooring: Carpet, Ceramic Tile, Hardwood
- Basement: Full, Unfinished
Interior area
- Total structure area: 1,781
- Total interior livable area: 1,781 sqft
Video & virtual tour
Property
Parking
- Total spaces: 4
- Parking features: Double Garage Attached, Garage Control, Garage Opener
- Attached garage spaces: 2
Features
- Levels: 2 Storey,2
- Patio & porch: Patio
- Exterior features: Landscaped, Playground Nearby
Lot
- Features: Landscaped, Playground Nearby, Near Public Transit, Schools, Shopping Nearby, Public Transportation
Details
- Additional structures: Gazebo
Construction
Type & style
- Home type: SingleFamily
- Property subtype: Single Family Residence
Materials
- Foundation: Concrete Perimeter
- Roof: Asphalt
Condition
- Year built: 2011
Community & HOA
Community
- Features: Ceiling 9 ft., Gazebo, No Smoking Home, Patio
- Security: Smoke Detector(s), Detectors Smoke
Location
- Region: Edmonton
Financial & listing details
- Price per square foot: C$295/sqft
- Date on market: 10/17/2026
- Ownership: Private
Price history
Price history is unavailable.
Public tax history
Tax history is unavailable.
Climate risks
Neighborhood: The Grange
Nearby schools
GreatSchools rating
No schools nearby
We couldn't find any schools near this home.
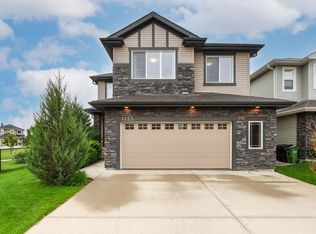
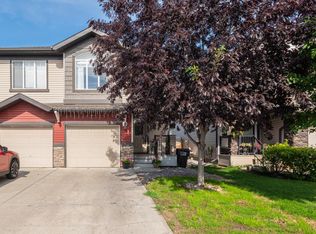
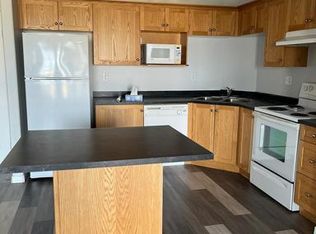
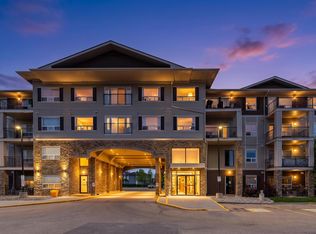
Similar homes
- C$543,8883 bd3 ba2k sqft4616 209th St NW, Edmonton, AB T6M 0G5For Sale
 MLS ID #E4513245, Ricardo D Brito, RE/MAX Elite. RAE
 - C$549,9004 bd4 ba1.7k sqft4720 202nd St NW, Edmonton, AB T6M 2Y1For Sale
 MLS ID #E4512853, Julian P Szklarz, Coldwell Banker Mountain Central. RAE
 - C$538,8003 bd3 ba2k sqft20420 56th Ave NW, Edmonton, AB T6M 0A9For Sale
 MLS ID #E4512035, Erik Eisen, Century 21 All Stars Realty Ltd. RAE
 - C$521,8003 bd3 ba1.7k sqft6023 208th St NW, Edmonton, AB T6M 0M1For Sale
 MLS ID #E4511998, Jia Lu, Homes & Gardens Real Estate Limited. RAE
