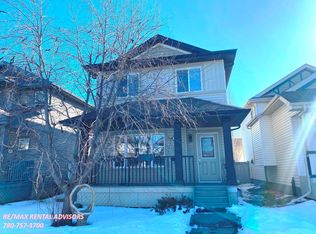
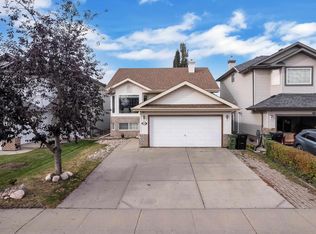
Great 2 Storey family home located in the highly sought-after community of The Hamptons - West Edmonton! This corner-unit detached home offers 1,561 sq. ft. of comfortable living space, featuring 3+1 spacious bedrooms, 3.5 bathrooms, and a fully finished basement. The kitchen boasts granite countertops and ample cabinet space. Additional features include central vacuum, fireplace, air conditioning, a 2025 alarm system, a gas line to the deck, surround-sound wiring, and a soft-water system. The property also includes a 24' x 24' insulated and heated detached garage with a 220-volt plug, providing excellent space for parking, storage, or a workshop. Outside, enjoy the private backyard with ground level deck. Electrical wiring for a hot tub is in place, along with a concrete pad from a previous hot tub beneath the deck. Ideally located close to schools, shopping, parks, transit, and other amenities. This home is well maintained, thoughtfully upgraded and is ready to move in and enjoy!
For sale
C$504,900
21304 59th Ave NW, Edmonton, AB T6M 0H5
4beds
1,612sqft
Single Family Residence
Built in 2005
-- sqft lot
$-- Zestimate®
C$313/sqft
C$-- HOA
What's special
Corner-unit detached homeFully finished basementKitchen boasts granite countertopsAmple cabinet spaceCentral vacuumAir conditioningSurround-sound wiring
- 10 days
- 6
- 0
Zillow last checked:
Listing updated:
Listed by:
Kelly Manuel,
RE/MAX PREFERRED CHOICE
Source: RAE,MLS®#: E4511127
Facts & features
Interior
Bedrooms & bathrooms
- Bedrooms: 4
- Bathrooms: 4
- Full bathrooms: 3
- 1/2 bathrooms: 1
Primary bedroom
- Level: Upper
Heating
- Forced Air-1, Natural Gas
Cooling
- Air Conditioner, Air Conditioning-Central
Appliances
- Included: Dishwasher-Built-In, Dryer, Exhaust Fan, Microwave, Refrigerator, Electric Stove, Washer
Features
- No Smoking Home
- Flooring: Vinyl Plank
- Windows: Window Coverings
- Basement: Full, Finished
- Fireplace features: Gas
Interior area
- Total structure area: 1,612
- Total interior livable area: 1,612 sqft
Video & virtual tour
Property
Parking
- Total spaces: 2
- Parking features: Double Garage Detached, Heated Garage, Insulated, Garage Control
- Garage spaces: 2
Features
- Levels: 2 Storey,3
- Patio & porch: Patio
- Exterior features: Landscaped, Low Maintenance Landscape
- Fencing: Fenced
Lot
- Features: Corner Lot, Flat Site, Landscaped, Low Maintenance Landscape, Near Public Transit, Schools, Shopping Nearby, Public Transportation
Construction
Type & style
- Home type: SingleFamily
- Property subtype: Single Family Residence
Materials
- Foundation: Concrete Perimeter
- Roof: Asphalt
Condition
- Year built: 2005
Utilities & green energy
- Electric: 220 Volt Wiring
Community & HOA
Community
- Features: No Smoking Home, Patio, Natural Gas BBQ Hookup
- Security: Security System
HOA
- Services included: Exterior Maintenance
Location
- Region: Edmonton
Financial & listing details
- Price per square foot: C$313/sqft
- Date on market: 10/1/2026
- Ownership: Private
Price history
Price history is unavailable.
Public tax history
Tax history is unavailable.
Climate risks
Neighborhood: The Grange
Nearby schools
GreatSchools rating
No schools nearby
We couldn't find any schools near this home.


Similar homes
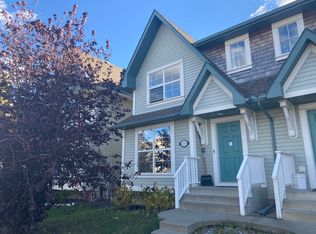
- C$521,8003 bd3 ba1.7k sqft6023 208th St NW, Edmonton, AB T6M 0M1For Sale
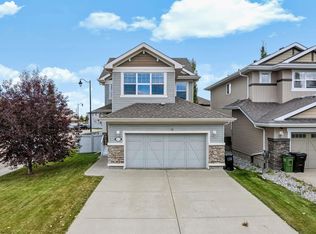 MLS ID #E4511998, Jia Lu, Homes & Gardens Real Estate Limited. RAE
 - C$464,9004 bd4 ba1.6k sqft460 Gibb Wynd NW, Edmonton, AB T5T 6W7For Sale
 MLS ID #E4512344, Justin L Griffith, The Good Real Estate Company. RAE
 - C$538,8003 bd3 ba2k sqft20420 56th Ave NW, Edmonton, AB T6M 0A9For Sale
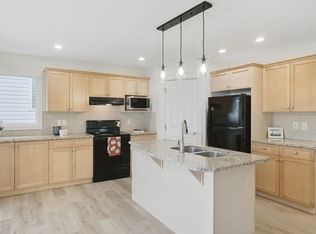 MLS ID #E4512035, Erik Eisen, Century 21 All Stars Realty Ltd. RAE
 - C$499,9995 bd3 ba1.3k sqft1233 Ormsby Ln NW, Edmonton, AB T5T 6R2For Sale
 MLS ID #E4511096, Jarnail Bhatti, MaxWell Polaris. RAE
