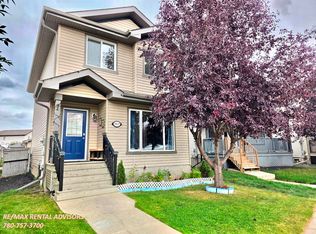
Welcome to your new home! If you’re looking for a spacious two-storey home, this property could be the perfect fit. This home offers comfort, and convenience for the whole family.As you enter, you’ll find a generous main floor featuring a spacious living room, dining area, kitchen, and convenient half bathroom. An interior window in the dining allows abundant natural light to flow throughout the space. The kitchen offers ample cabinet storage, black appliances, and easy access to the outdoor deck-perfect for entertaining or enjoying your morning coffee. Upstairs, you’ll find a large primary bedroom complete with a four-piece ensuite and a closet. The partially finished basement provides additional space with two bedrooms and a three-piece bathroom, offering excellent flexibility for a growing family, guests, or a home office. Outside, enjoy the deck and double detached garage. Conveniently located close to Costco & WEM with easy access to Anthony Henday Drive & Whitemud.
For sale
C$450,000
5907 203rd St NW, Edmonton, AB T6M 2Z3
5beds
1,378sqft
Single Family Residence
Built in 2005
3,464 Square Feet Lot
$-- Zestimate®
C$327/sqft
C$-- HOA
What's special
Generous main floorDining areaBlack appliancesLarge primary bedroomFour-piece ensuiteDouble detached garage
- 1 day
- 9
- 0
Zillow last checked:
Listing updated:
Listed by:
Rocky S Pagalan,
Front Door Real Estate
Source: RAE,MLS®#: E4509413
Facts & features
Interior
Bedrooms & bathrooms
- Bedrooms: 5
- Bathrooms: 4
- Full bathrooms: 3
- 1/2 bathrooms: 1
Primary bedroom
- Level: Upper
Heating
- Forced Air-1, Natural Gas
Cooling
- Air Conditioning-Central
Appliances
- Included: Dishwasher-Built-In, Dryer, Exhaust Fan, Refrigerator, Electric Stove, Washer
Features
- Flooring: Carpet, Hardwood
- Basement: Full, Partially Finished
Interior area
- Total structure area: 1,378
- Total interior livable area: 1,378 sqft
Property
Parking
- Total spaces: 2
- Parking features: Double Garage Detached, Garage Control, Garage Opener
- Garage spaces: 2
Features
- Levels: 2 Storey,2
Lot
- Size: 3,464 Square Feet
- Features: Park/Reserve, Shopping Nearby
Construction
Type & style
- Home type: SingleFamily
- Property subtype: Single Family Residence
Materials
- Foundation: Concrete Perimeter
- Roof: Asphalt
Condition
- Year built: 2005
Community & HOA
Community
- Features: See Remarks
HOA
- Services included: Amenities w/HOA
Location
- Region: Edmonton
Financial & listing details
- Price per square foot: C$327/sqft
- Date on market: 9/18/2026
- Ownership: Private
Price history
Price history is unavailable.
Public tax history
Tax history is unavailable.
Climate risks
Neighborhood: The Grange
Nearby schools
GreatSchools rating
No schools nearby
We couldn't find any schools near this home.


Similar homes
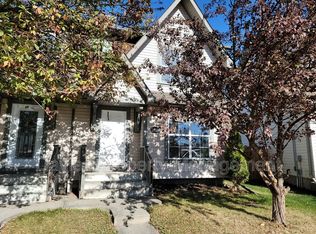
- C$485,0003 bd4 ba1.4k sqft4616 191st St NW, Edmonton, AB T6M 2Y2For Sale
 MLS ID #E4509357, Lori-Anne K Hayne, MaxWell Progressive. RAE
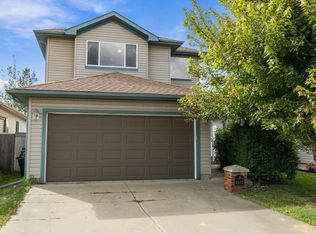
 - C$419,9004 bd3 ba1.2k sqft404 Hemingway Rd NW, Edmonton, AB T6M 0J8For Sale
 MLS ID #E4508569, Tony G Leiva, Century 21 Quantum Realty. RAE
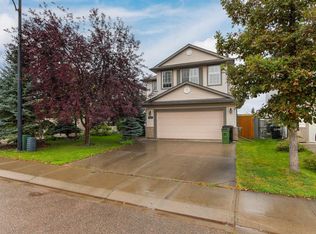
 - C$459,0004 bd3 ba1.4k sqft18911 58th Ave NW, Edmonton, AB T6M 2G6For Sale
 MLS ID #E4508558, Tuba Pastutmaz, Homes & Gardens Real Estate Limited. RAE
 - C$574,9004 bd4 ba1.7k sqft5214 205th St NW, Edmonton, AB T6M 2Y6For Sale
 MLS ID #E4509420, Christopher E Hampson, RE/MAX Excellence. RAE
