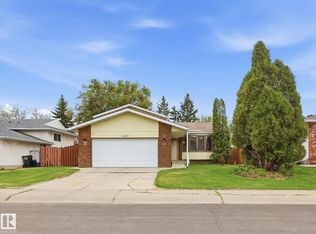
Original Owner Home! Are you tired of looking at tiny houses on tiny lots, this may be what you have been waiting for! Perched on a lot that is almost 1/4 of an ACRE! This home is in original condition and awaiting your rehab or renovation. Well preserved with space galore offering a traditional layout with formal living and dining room, oak kitchen with dining nook, open to the family room, side entrance on the main floor, 2 piece bath and laundry complete this level, upper level features 3 very spacious bedrooms, primary with 3 piece ensuite, additional 2 bedrooms share a 4 piece bath, lower level complete with bath, rec area and mechanical. Tucked away in "The Woods" in a key hole crescent with wonderful neighbours. The house and yard have load of potential, close to all major amenities, connecting routes, shopping and multiple schools.
For sale
C$450,000
6208 187b St NW, Edmonton, AB T5T 5T3
3beds
2,041sqft
Single Family Residence
Built in 1990
9,743 Square Feet Lot
$-- Zestimate®
C$220/sqft
C$-- HOA
What's special
- 7 hours |
- 6 |
- 0 |
Zillow last checked:
Listing updated:
Listed by:
Jacquie C Smith,
2% Realty Pro
Source: RAE,MLS®#: E4505066
Facts & features
Interior
Bedrooms & bathrooms
- Bedrooms: 3
- Bathrooms: 4
- Full bathrooms: 3
- 1/2 bathrooms: 1
Primary bedroom
- Level: Upper
Family room
- Level: Main
Heating
- Forced Air-1, Natural Gas
Appliances
- Included: Dishwasher-Built-In, Dryer, Refrigerator, Electric Stove, Washer
Features
- No Animal Home, No Smoking Home, Vacuum Systems
- Flooring: Carpet, Linoleum
- Windows: Window Coverings
- Basement: Full, Finished
- Fireplace features: Wood Burning
Interior area
- Total structure area: 2,041
- Total interior livable area: 2,041 sqft
Video & virtual tour
Property
Parking
- Total spaces: 2
- Parking features: Double Garage Attached
- Attached garage spaces: 2
Features
- Levels: 2 Storey,3
- Patio & porch: Deck
- Exterior features: Landscaped
- Fencing: Fenced
Lot
- Size: 9,743 Square Feet
- Features: Cul-De-Sac, Landscaped, Schools, Shopping Nearby
Construction
Type & style
- Home type: SingleFamily
- Property subtype: Single Family Residence
Materials
- Foundation: Concrete Perimeter
- Roof: Asphalt
Condition
- Year built: 1990
Community & HOA
Community
- Features: Deck, No Animal Home, No Smoking Home
Location
- Region: Edmonton
Financial & listing details
- Price per square foot: C$220/sqft
- Date on market: 8/21/2026
- Ownership: Private
Price history
Price history is unavailable.
Public tax history
Tax history is unavailable.
Climate risks
Neighborhood: West Jasper Place
Nearby schools
GreatSchools rating
No schools nearby
We couldn't find any schools near this home.
- C$487,8004 bd3 ba1.2k sqft18627 62a Ave NW, Edmonton, AB T5T2T4For Sale
- C$2,5003 bd3 ba1.4k sqft18616 57th Ave NW, Edmonton, AB T6M2A1For Rent

- C$--4 bd2 ba1.8k sqft6016 189th St NW #1A, Edmonton, AB T6M2G5Off Market
- C$320,0003 bd2 ba962 sqft5749 189th St NW, Edmonton, AB T6M2G8For Sale

- C$489,0004 bd3 ba996 sqft18611 57th Ave NW, Edmonton, AB T6M2A2For Sale
- C$--4 bd3 ba1.2k sqft5904 189th St NW, Edmonton, AB T6M2G5Off Market
- C$619,9005 bd3 ba2.2k sqft1054 Ormsby Cres NW, Edmonton, AB T5T6J5For Sale
- C$459,0004 bd3 ba1.4k sqft18911 58th Ave NW, Edmonton, AB T6M2G6For Sale
Similar homes
- C$419,9004 bd2 ba1k sqft18322 71a Ave NW, Edmonton, AB T5T 3Z2For Sale
 MLS ID #E4505045, Paul Singh, MaxWell Polaris. RAE
 - C$449,9004 bd3 ba1.3k sqft18639 72nd Ave NW, Edmonton, AB T5T 5T5For Sale
 MLS ID #E4503992, Rick Lough, RE/MAX Excellence. RAE
 - C$459,0004 bd3 ba1.4k sqft18911 58th Ave NW, Edmonton, AB T6M 2G6For Sale
 MLS ID #E4497234, Tuba Pastutmaz, Homes & Gardens Real Estate Limited. RAE
 - C$417,0004 bd3 ba1.2k sqft1434 Grant Way NW, Edmonton, AB T5T 6L3For Sale
 MLS ID #E4504173, Kunal Sachdeva, RE/MAX Excellence. RAE
 - C$449,9004 bd3 ba1.2k sqft7503 190th St NW, Edmonton, AB T5T 5H6For SaleMLS ID #E4501068, Nataliia D'Amour, Century 21 Quantum Realty. RAE
- C$409,7003 bd2 ba1.2k sqft6010 173rd St NW, Edmonton, AB T6M 1E6For SaleMLS ID #E4505040, Gary E Dvorkin, RE/MAX Excellence. RAE
- C$429,5003 bd2 ba1.1k sqft350 Pearson Cres NW, Edmonton, AB T5T 5Y7For SaleMLS ID #E4503631, Trevor H Waddell, RE/MAX Excellence. RAE
- C$457,8884 bd3 ba1.7k sqft18316 78th Ave NW, Edmonton, AB T5T 2A9For SaleMLS ID #E4501605, Cam S Fisk, Royal LePage Noralta Real Estate. RAE
- C$464,0004 bd3 ba1.4k sqft18808 72a Ave NW, Edmonton, AB T5T 5G2For SaleMLS ID #E4493929, Nicole El Khatib, Exp Realty. RAE
- C$449,9004 bd3 ba1.1k sqft18351 77th Ave NW, Edmonton, AB T5T 5T7For SaleMLS ID #E4493689, Kimberly Will, Royal Lepage Arteam Realty. RAE
- C$487,8004 bd3 ba1.2k sqft18627 62a Ave NW, Edmonton, AB T5T 2T4For SaleMLS ID #E4489440, Mani Bagga, Royal Lepage Magna. RAE
- C$499,0004 bd4 ba1.5k sqft19040 47th Ave NW, Edmonton, AB T6M 2V6For SaleMLS ID #E4503644, Steve P Kanizaj, MaxWell Progressive. RAE
- C$595,0005 bd4 ba2.9k sqft6016 177th St NW, Edmonton, AB T6M 1H8For SaleMLS ID #E4504637, Oscar Leong, Century 21 All Stars Realty Ltd. RAE
- C$431,8004 bd3 ba1.2k sqft18920 78th Ave NW, Edmonton, AB T5T 5H8For SaleMLS ID #E4500645, Simon Chong, REMAX River City. RAE
- C$479,9005 bd3 ba1.9k sqft5507 179th St NW, Edmonton, AB T6M 1X1For SaleMLS ID #E4502299, Justin E Lafavor, MaxWell Challenge Realty. RAE
- C$469,9005 bd3 ba1.5k sqft18404 66th Ave NW, Edmonton, AB T5T 2M2For SaleMLS ID #E4469294, Duane Ritter, RE/MAX Real Estate. RAE
- C$449,9003 bd2 ba1k sqft19039 47th Ave NW, Edmonton, AB T6M 2V6For SaleMLS ID #E4496912, Carolyn N Knispel, REMAX River City. RAE
- C$474,9003 bd4 ba1.5k sqft19019 49th Ave NW, Edmonton, AB T6M 2T9For SaleMLS ID #E4485678, Loida Lumanlan, REMAX River City. RAE
- C$530,0003 bd4 ba1.7k sqft20404 60th Ave NW, Edmonton, AB T6M 2Z2For SaleMLS ID #E4502095, Prashant Mahay, Nationwide Realty Corp. RAE
- C$425,0004 bd3 ba1.1k sqft337 Pearson Cres NW, Edmonton, AB T5T 5Y7For SaleMLS ID #E4499514, Jerry D Aulenbach, Royal LePage Noralta Real Estate. RAE
