BEAUTIFULLY UPGRADED 3 + 2 bdrm home, in the wonderful neighbourhood of Gariepy! The main flr features a bright open concept design newer engineered laminate flooring, baseboards, modern hardware & lighting, with tons of upgrades plus a cozy wood burning fireplace with mantle & custom tile surround. The kitchen offers unique epoxy finished countertops, newer SS appliances, including a BRAND NEW OTR & refrigerator. Stylish iron spindles & railings and faux wood blinds add a modern touch, 2 pc bath, while upstairs offers a 4 pc bath. Wonderful landscaped, park like backyard with apple trees, a spacious 16' x 24' deck & custom 14' x 10' gazebo complete with curtains, screens & LED lighting perfect for relaxing or entertaining. Newer patio doors & windows, RV parking through the front gate, newer garage opener, & roof, eaves & fascia completed within the last 5 years. Walking distance to schools, parks, shopping & amenities. This home is pure elegance and is a MUST SEE!
For sale
C$409,700
6010 173rd St NW, Edmonton, AB T6M 1E6
3beds
1,284sqft
Duplex, Half Duplex
Built in 1979
-- sqft lot
$-- Zestimate®
C$319/sqft
C$-- HOA
What's special
Bright open concept designNewer engineered laminate flooringModern hardware and lightingFaux wood blinds
- 15 hours |
- 3 |
- 0 |
Zillow last checked:
Listing updated:
Listed by:
Gary E Dvorkin,
RE/MAX Excellence
Source: RAE,MLS®#: E4505040
Facts & features
Interior
Bedrooms & bathrooms
- Bedrooms: 3
- Bathrooms: 2
- Full bathrooms: 1
- 1/2 bathrooms: 1
Primary bedroom
- Level: Upper
Heating
- Forced Air-1, Natural Gas
Appliances
- Included: Dishwasher-Built-In, Dryer, Microwave Hood Fan, Refrigerator, Electric Stove, Washer
Features
- Flooring: Carpet, Ceramic Tile, Laminate Flooring
- Windows: Curtains and Blinds
- Basement: Full, Partially Finished
- Fireplace features: Wood Burning
Interior area
- Total structure area: 1,284
- Total interior livable area: 1,284 sqft
Property
Parking
- Total spaces: 4
- Parking features: Double Garage Attached, Oversized, RV Access/Parking, Garage Control, Garage Opener
- Attached garage spaces: 2
Features
- Levels: 2 Storey,3
- Patio & porch: Deck
- Exterior features: Landscaped
- Pool features: Community, Public Swimming Pool
- Fencing: Fenced
Lot
- Size: 4,838 Square Feet
- Features: Near Golf Course, Landscaped, Near Public Transit, Schools, Shopping Nearby, Golf Nearby, Public Transportation
- Residential vegetation: Fruit Trees/Shrubs
Details
- Additional structures: Storage Shed
Construction
Type & style
- Home type: MultiFamily
- Property subtype: Duplex, Half Duplex
- Attached to another structure: Yes
Materials
- Foundation: Concrete Perimeter
- Roof: Asphalt
Condition
- Year built: 1979
Community & HOA
Community
- Features: Deck
- Security: Smoke Detector(s), Detectors Smoke
Location
- Region: Edmonton
Financial & listing details
- Price per square foot: C$319/sqft
- Date on market: 8/21/2026
- Ownership: Private
Price history
Price history is unavailable.
Public tax history
Tax history is unavailable.
Climate risks
Neighborhood: West Jasper Place
Nearby schools
GreatSchools rating
No schools nearby
We couldn't find any schools near this home.
- C$--2 bd1 ba630 sqft11820 61st Ave NW, Edmonton, AB T6M1E4Off Market
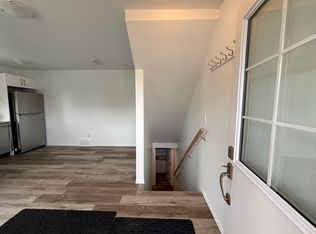
- C$--2 bd1 ba630 sqft11820 61st Ave NW #G2, Edmonton, AB T6M1E4Off Market

- C$--2 bd1 ba1k sqft6220 172nd St NW #6220, Edmonton, AB T5T3R4Off Market
- C$--2 bd1 ba1.1k sqft5798 172nd St NW, Edmonton, AB T6M1B4Off Market
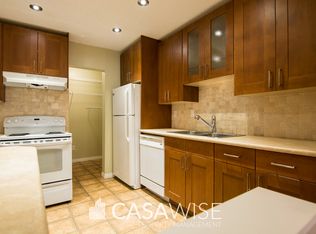
- C$574,9005 bd3 ba1.6k sqft31 Gariepy Cres NW, Edmonton, AB T6M1B5For Sale
- C$595,0005 bd4 ba2.9k sqft6016 177th St NW, Edmonton, AB T6M1H8For Sale
- C$---- bd1 ba500 sqft6205 178th St NW #1386392, Edmonton, AB T5T2R5Off Market
- C$1,3502 bd2 ba975 sqft6205 178th St NW #796874, Edmonton, AB T5T2R5For Rent
Similar homes
- C$419,9004 bd2 ba1k sqft18322 71a Ave NW, Edmonton, AB T5T 3Z2For Sale
 MLS ID #E4505045, Paul Singh, MaxWell Polaris. RAE
 - C$380,0003 bd2 ba1.2k sqft17911 77th Ave NW, Edmonton, AB T5T 2S1For Sale
 MLS ID #E4503544, Anna Mospak, MaxWell Challenge Realty. RAE
 - C$289,0003 bd2 ba940 sqftWoodstock, Edmonton, AB T5T 0H6For Sale
 MLS ID #E4504303, Nateeva Sewell, Sterling Real Estate. RAE
 - C$396,9003 bd2 ba1.1k sqft7209 183b St NW, Edmonton, AB T5T 3Z6For Sale
 MLS ID #E4501273, MAX D Caravantes, Libertas Property Management Inc.. RAE
 - C$549,9003 bd3 ba1.5k sqft3464 Cameron Heights Cv NW, Edmonton, AB T6M 0R5For SaleMLS ID #E4504948, Gillian H Stickney, RE/MAX Elite. RAE
- C$350,0003 bd2 ba1.1k sqft17303 82nd Ave NW, Edmonton, AB T5T 0K4For SaleMLS ID #E4501912, Aaron P Dulmage, Exp Realty. RAE
- C$529,9003 bd2 ba1.6k sqft190 Westridge Rd NW, Edmonton, AB T5T 1B8For SaleMLS ID #E4504284, Jaclyn N Horne, MaxWell Progressive. RAE
- C$425,0004 bd3 ba1k sqft7407 187th St NW, Edmonton, AB T5T 5W4For SaleMLS ID #E4503767, Tasha Rowe, KIC Realty. RAE
- C$230,0003 bd2 ba1k sqftWillowdale Place, Edmonton, AB T5T 1Z4For SaleMLS ID #E4504977, Brice J Laidler, Black Sheep Realty. RAE
- C$374,9003 bd2 ba1.2k sqft20032 53a Ave NW, Edmonton, AB T6M 2W4For SaleMLS ID #E4501184, Matthew D Barry, Exp Realty. RAE
- C$385,0003 bd3 ba1.1k sqft20004 54a Ave NW, Edmonton, AB T6M 2W4For SaleMLS ID #E4494596, Anna Mospak, MaxWell Challenge Realty. RAE
- C$449,9004 bd3 ba1.3k sqft18639 72nd Ave NW, Edmonton, AB T5T 5T5For SaleMLS ID #E4503992, Rick Lough, RE/MAX Excellence. RAE
- C$209,9003 bd2 ba1.2k sqftMoorgreen Place, Edmonton, AB T5T 2M1For SaleMLS ID #E4504451, Diane E Cameron, Century 21 All Stars Realty Ltd. RAE
- C$429,9003 bd2 ba1k sqft8516 190th St NW, Edmonton, AB T5T 4Z9For SaleMLS ID #E4502847, Cheryl Gaulden, RE/MAX Excellence. RAE
- C$209,9003 bd2 ba1.1k sqftFranklin Terrace, Edmonton, AB T5T 2M3For SaleMLS ID #E4504170, Liyo Jose, Kairali Realty Inc.. RAE
- C$399,9993 bd3 ba1.2k sqft8011 188th St NW, Edmonton, AB T5T 5B1For SaleMLS ID #E4493893, Michael Zisin, Royal LePage Noralta Real Estate. RAE
- C$431,8004 bd3 ba1.2k sqft18920 78th Ave NW, Edmonton, AB T5T 5H8For SaleMLS ID #E4500645, Simon Chong, REMAX River City. RAE
- C$287,0004 bd3 ba1k sqftOrmsby Place, Edmonton, AB T5T 1Z5For SaleMLS ID #E4504155, Ari Leskaj, Rimrock Real Estate. RAE
- C$425,0005 bd3 ba1.1k sqft17603 84th Ave NW, Edmonton, AB T5T 0K5For SaleMLS ID #E4489109, Naidene Petersen, REMAX River City. RAE
- C$425,0004 bd2 ba1k sqft15703 84th Ave NW, Edmonton, AB T5R 3Y2For SaleMLS ID #E4500816, Shirley Nguyen, Royal Lepage Arteam Realty. RAE
