Welcome to Ormsby Place! Nestled in the heart of this desirable, family-friendly west end community, this MOVE-IN READY 2-storey townhouse offers comfort, convenience & incredible value! The bright, WEST-FACING home features 3 bedrooms, 1.5 bathrooms & a warm, inviting OPEN-CONCEPT main floor with plenty of room for the whole family. Step outside to your own PRIVATE, FENCED YARD-perfect for children, pets or relaxing outdoors. The PET-FRIENDLY complex also offers the convenience of a parking stall located directly in front of your home. The full basement provides excellent storage + plenty of potential to create additional living space. Enjoy quiet streets, mature trees, parks, walking trails & excellent schools (Ormsby Elementary School & playground within walking distance), all while being minutes from shopping, restaurants, transit, the Whitemud & Anthony Henday. LOW CONDO FEES make this an outstanding opportunity for first-time buyers, young families or investors. A wonderful place to call HOME!
For sale
C$209,900
18417 66th Ave NW, Edmonton, AB T5T 2M1
3beds
1,201sqft
Townhouse
Built in 1978
-- sqft lot
$-- Zestimate®
C$175/sqft
C$-- HOA
What's special
Bright west-facing homePrivate fenced yardQuiet streetsMature treesWalking trails
- 3 days |
- 28 |
- 0 |
Zillow last checked:
Listing updated:
Listed by:
Diane E Cameron,
Century 21 All Stars Realty Ltd
Source: RAE,MLS®#: E4504451
Facts & features
Interior
Bedrooms & bathrooms
- Bedrooms: 3
- Bathrooms: 2
- Full bathrooms: 1
- 1/2 bathrooms: 1
Primary bedroom
- Level: Upper
Heating
- Forced Air-1, Natural Gas
Appliances
- Included: Dishwasher-Built-In, Dryer, Freezer, Electric Stove, Washer, Second Refrigerator
Features
- No Animal Home, No Smoking Home
- Flooring: Carpet, Laminate Flooring
- Basement: Full, Unfinished
- Fireplace features: Gas
Interior area
- Total structure area: 1,201
- Total interior livable area: 1,201 sqft
Property
Parking
- Total spaces: 1
- Parking features: Stall, Parking-Plug-Ins, Guest, Parking-Visitor
Features
- Levels: 2 Storey,2
- Exterior features: Landscaped
- Fencing: Fenced
Lot
- Features: Flat Site, Landscaped, Level, Near Public Transit, Schools, Shopping Nearby, Public Transportation
- Topography: Level
- Residential vegetation: Fruit Trees/Shrubs
Details
- Additional structures: Storage Shed
Construction
Type & style
- Home type: Townhouse
- Property subtype: Townhouse
Materials
- Foundation: Concrete Perimeter
- Roof: Asphalt
Condition
- Year built: 1978
Community & HOA
Community
- Features: No Animal Home, No Smoking Home
HOA
- Has HOA: Yes
- Services included: Exterior Maintenance, Insur. for Common Areas, Landscape/Snow Removal, Parking, Professional Management, Reserve Fund Contribution
Location
- Region: Edmonton
Financial & listing details
- Price per square foot: C$175/sqft
- Date on market: 8/19/2026
- Ownership: Private
Price history
Price history is unavailable.
Public tax history
Tax history is unavailable.
Climate risks
Neighborhood: West Jasper Place
Nearby schools
GreatSchools rating
No schools nearby
We couldn't find any schools near this home.
- C$190,0003 bd2 ba1.2k sqft18409 66th Ave NW, Edmonton, AB T5T2M1For Sale

- C$279,9004 bd3 ba1.1k sqft18439 66th Ave NW, Edmonton, AB T5T2M1For Sale

- C$--2 bd1 ba-- sqft18441 66th Ave NW, Edmonton, AB T5T2M1Off Market

- C$469,9005 bd3 ba1.5k sqft18404 66th Ave NW, Edmonton, AB T5T2M2For Sale
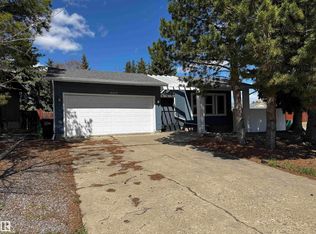
- C$214,8853 bd2 ba982 sqft18611 66th Ave NW, Edmonton, AB T5T2M3For Sale
- C$--3 bd2 ba1.1k sqft18607 66th Ave NW, Edmonton, AB T5T2M3Off Market
- C$--3 bd2 ba-- sqft18507 66th Ave NW, Edmonton, AB T5T2M3Off Market
- C$209,9003 bd2 ba1.1k sqft18625 66th Ave NW, Edmonton, AB T5T2M3For Sale
Similar homes
- C$209,9003 bd2 ba1.1k sqftFranklin Terrace, Edmonton, AB T5T 2M3For Sale
 MLS ID #E4504170, Liyo Jose, Kairali Realty Inc.. RAE
 - C$198,6493 bd2 ba690 sqftWillow Court, Edmonton, AB T5T 2K7For Sale
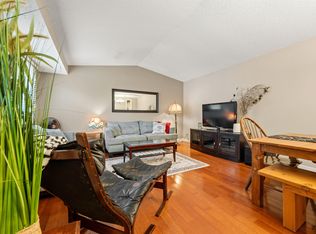 MLS ID #E4504363, Jeremy J Amyotte, Real Broker. RAE
 - C$230,0003 bd2 ba1k sqftWillowdale Place, Edmonton, AB T5T 1Z4For Sale
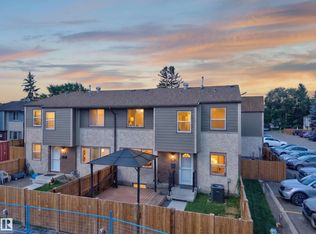 MLS ID #E4504977, Brice J Laidler, Black Sheep Realty. RAE
 - C$190,0003 bd2 ba1.2k sqftMoorgreen Place, Edmonton, AB T5T 2M1For SaleMLS ID #E4495719, Mark B Wilbert, CIR Realty. RAE
- C$199,9003 bd2 ba1k sqftSummerlea Court (Belmead), Edmonton, AB T5T 1X2For SaleMLS ID #E4504217, Patrick D Fields, Real Broker. RAE
- C$244,8003 bd2 ba664 sqftWillow Court, Edmonton, AB T5T 2K7For SaleMLS ID #E4504246, Gary E Dvorkin, RE/MAX Excellence. RAE
- C$197,9003 bd2 ba1k sqftRidgewood Place, Edmonton, AB T5T 2N8For SaleMLS ID #E4475116, Terri-Lynne Reynolds, Royal Lepage Arteam Realty. RAE
- C$214,8853 bd2 ba982 sqftFranklin Terrace, Edmonton, AB T5T 2M3For SaleMLS ID #E4485527, Nigel A McLean, REMAX River City. RAE
- C$218,9003 bd2 ba990 sqftCedar Village (Ormsby Pl), Edmonton, AB T5T 2A2For SaleMLS ID #E4498290, Greg Steele, RE/MAX Excellence. RAE
- C$214,5004 bd2 ba1.1k sqftCedar West, Edmonton, AB T5T 1L2For SaleMLS ID #E4503661, Joseph G Ingram, REMAX River City. RAE
- C$218,0004 bd3 ba965 sqftFranklin Terrace, Edmonton, AB T5T 2M3For SaleMLS ID #E4485673, Karen C Moe, Royal Lepage Arteam Realty. RAE
- C$220,0003 bd3 ba1k sqftWoodstock, Edmonton, AB T5T 0H6For SaleMLS ID #E4503850, Andrea M Briscoe, Liv Real Estate. RAE
- C$245,0003 bd2 ba1k sqftDecoteau Gardens, Edmonton, AB T5T 1V2For SaleMLS ID #E4504247, Vincenzo C Fiacco, RE/MAX Excellence. RAE
- C$279,9004 bd3 ba1.1k sqftMoorgreen Place, Edmonton, AB T5T 2M1For SaleMLS ID #E4502293, Ari Leskaj, Rimrock Real Estate. RAE
- C$239,9003 bd2 ba1k sqftStratford Square, Edmonton, AB T5T 1L3For SaleMLS ID #E4503954, Dave Bowman, Royal Lepage Arteam Realty. RAE
- C$234,9993 bd2 ba991 sqftCedar Village (Ormsby Pl), Edmonton, AB T5T 2A2For SaleMLS ID #E4494075, Princessita Mirandilla, Century 21 Leading. RAE
- C$215,0003 bd2 ba1k sqftCallingwood Court, Edmonton, AB T5T 0H5For SaleMLS ID #E4493770, Sukh Sidhu, Royal Lepage Arteam Realty. RAE
- C$210,0003 bd1 ba925 sqftWoodstock, Edmonton, AB T5T 0H6For SaleMLS ID #E4502953, Jeanette Miller, MaxWell Progressive. RAE
- C$287,0004 bd3 ba1k sqftOrmsby Place, Edmonton, AB T5T 1Z5For SaleMLS ID #E4504155, Ari Leskaj, Rimrock Real Estate. RAE
- C$229,9003 bd2 ba1k sqftCallingwood Court, Edmonton, AB T5T 0H5For SaleMLS ID #E4501364, Taras Tovstiy, REMAX River City. RAE
