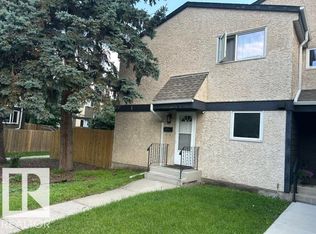
END UNIT. HUGE GREEN SPACE. PRIME LOCATION. Welcome to Decoteau Gardens! This bright, stylish & move-in-ready 3-bedroom, 1.5 bathroom townhouse delivers the space, privacy & lifestyle you’ve been looking for. As an end unit, you get extra windows, tons of natural light & just ONE shared wall. Inside the open layout creates the perfect space for everyday living and entertaining. Step outside and you’re immediately greeted by a massive green space, walking trails, parks & schools right across the street ideal for kids, pets & outdoor adventures. Pet-friendly, with 1 outdoor parking stall + plenty of visitor parking, this home checks all the boxes. Add in low condo fees, a well-maintained community, shopping, transit & major highways just minutes away, and you’ve got serious value in an unbeatable location. Whether you’re buying your first home or looking for an affordable family friendly home.
For sale
C$245,000
18247 93rd Ave NW, Edmonton, AB T5T 1V2
3beds
1,097sqft
Townhouse
Built in 1977
2,778 Square Feet Lot
$-- Zestimate®
C$223/sqft
C$-- HOA
What's special
End unitExtra windowsTons of natural lightOpen layoutMassive green spaceWalking trailsPlenty of visitor parking
- 4 days |
- 13 |
- 0 |
Zillow last checked:
Listing updated:
Listed by:
Vincenzo C Fiacco,
RE/MAX Excellence
Source: RAE,MLS®#: E4504247
Facts & features
Interior
Bedrooms & bathrooms
- Bedrooms: 3
- Bathrooms: 2
- Full bathrooms: 1
- 1/2 bathrooms: 1
Primary bedroom
- Level: Upper
Heating
- Forced Air-1, Natural Gas
Appliances
- Included: Dryer, Exhaust Fan, Refrigerator, Electric Stove, Washer
Features
- Flooring: Carpet, Linoleum
- Basement: Full, Unfinished
Interior area
- Total structure area: 1,097
- Total interior livable area: 1,097 sqft
Property
Parking
- Parking features: Stall
Features
- Levels: 2 Storey,3
Lot
- Size: 2,778 Square Feet
- Features: Schools, Shopping Nearby
Construction
Type & style
- Home type: Townhouse
- Property subtype: Townhouse
Materials
- Foundation: Concrete Perimeter
- Roof: Asphalt
Condition
- Year built: 1977
Community & HOA
Community
- Features: See Remarks
HOA
- Has HOA: Yes
- Services included: Exterior Maintenance, Landscape/Snow Removal, Professional Management, Reserve Fund Contribution
Location
- Region: Edmonton
Financial & listing details
- Price per square foot: C$223/sqft
- Date on market: 8/17/2026
- Ownership: Private
Price history
Price history is unavailable.
Public tax history
Tax history is unavailable.
Climate risks
Neighborhood: West Jasper Place
Nearby schools
GreatSchools rating
No schools nearby
We couldn't find any schools near this home.
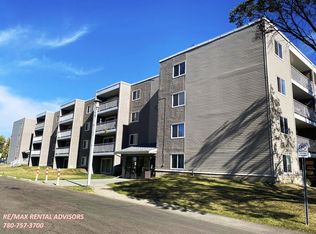
- C$--2 bd2 ba945 sqft18204 93rd Ave NW #405, Edmonton, AB T5T2V2Off Market
- C$1,1001 bd1 ba-- sqft18308 93rd Ave NW #1, Edmonton, AB T5T2V3For Rent
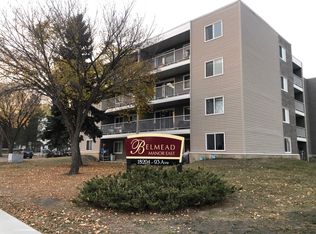
- C$--2 bd2 ba-- sqft18204 93rd Ave NW #302, Edmonton, AB T5T2V2Off Market

- C$1,3002 bd2 ba-- sqft18308 93rd Ave NW, Edmonton, AB T5T2V3For Rent
- C$1,3002 bd1 ba-- sqft18238 91st Ave NW, Edmonton, AB T5T1T6For Rent
- C$--3 bd2 ba-- sqft18281 93rd Ave NW, Edmonton, AB T5T1V2Off Market
- C$--3 bd3 ba1.6k sqft22330 92a Ave NW, Edmonton, AB T5T1V4Off Market
- C$--3 bd3 ba1.4k sqft21750 93rd Ave NW #5, Edmonton, AB T5T7S5Off Market
Similar homes
- C$244,8003 bd2 ba664 sqftWillow Court, Edmonton, AB T5T 2K7For Sale
 MLS ID #E4504246, Gary E Dvorkin, RE/MAX Excellence. RAE
 - C$239,9003 bd2 ba1k sqftStratford Square, Edmonton, AB T5T 1L3For Sale
 MLS ID #E4503954, Dave Bowman, Royal Lepage Arteam Realty. RAE
 - C$199,9003 bd2 ba1k sqftSummerlea Court (Belmead), Edmonton, AB T5T 1X2For Sale
 MLS ID #E4504217, Patrick D Fields, Real Broker. RAE
 - C$244,9003 bd2 ba985 sqftBelmead Gardens, Edmonton, AB T5T 1J1For Sale
 MLS ID #E4500873, Michael Zisin, Royal LePage Noralta Real Estate. RAE
 - C$239,9003 bd2 ba1.1k sqftWestfield Village, Edmonton, AB T5T 3H6For SaleMLS ID #E4503413, Jane Li, Top West Realty. RAE
- C$250,0003 bd3 ba1k sqftErin Place, Edmonton, AB T5T 1M6For SaleMLS ID #E4499743, Heather J Morris, MORE Real Estate. RAE
- C$234,9003 bd2 ba1k sqftSpringfield Place (Aldergrove), Edmonton, AB T5T 1T9For SaleMLS ID #E4499843, Mahsa Jalali, Exp Realty. RAE
- C$239,9002 bd2 ba1.1k sqftLakeview Gardens, Edmonton, AB T5T 6C8For SaleMLS ID #E4505116, Gabriela Humeniuk, Real Broker. RAE
- C$198,6493 bd2 ba690 sqftWillow Court, Edmonton, AB T5T 2K7For SaleMLS ID #E4504363, Jeremy J Amyotte, Real Broker. RAE
- C$305,0003 bd3 ba1.3k sqftLa Privada, Edmonton, AB T5T 5Z3For SaleMLS ID #E4504652, Danny Y Lau, Exp Realty. RAE
- C$274,9004 bd2 ba1.1k sqftStratford Square, Edmonton, AB T5T 1L3For SaleMLS ID #E4503446, Dan J Kiryluk, Royal LePage Noralta Real Estate. RAE
- C$229,9003 bd2 ba1k sqftCallingwood Court, Edmonton, AB T5T 0H5For SaleMLS ID #E4501364, Taras Tovstiy, REMAX River City. RAE
- C$214,5004 bd2 ba1.1k sqftCedar West, Edmonton, AB T5T 1L2For SaleMLS ID #E4503661, Joseph G Ingram, REMAX River City. RAE
- C$220,0003 bd3 ba1k sqftWoodstock, Edmonton, AB T5T 0H6For SaleMLS ID #E4503850, Andrea M Briscoe, Liv Real Estate. RAE
- C$240,0003 bd2 ba1.1k sqftWestaway, Edmonton, AB T5T 2Z3For SaleMLS ID #E4500475, Troy Miller, Exp Realty. RAE
- C$279,9993 bd3 ba1k sqftStratford Square, Edmonton, AB T5T 1L3For SaleMLS ID #E4501328, Simar Kharoud, LPT Realty. RAE
- C$284,5003 bd2 ba1.2k sqftParklane West, Edmonton, AB T5T 3N2For SaleMLS ID #E4497549, Rad Ugljesic, RE/MAX Excellence. RAE
- C$249,0003 bd2 ba1k sqftCallingwood Court, Edmonton, AB T5T 0H5For SaleMLS ID #E4490150, Ken Su, MaxWell Polaris. RAE
- C$264,9003 bd3 ba1.2k sqftLa Privada, Edmonton, AB T5T 5Z3For SaleMLS ID #E4484735, Moe Charara, Royal Lepage Arteam Realty. RAE
- C$210,0003 bd1 ba925 sqftWoodstock, Edmonton, AB T5T 0H6For SaleMLS ID #E4502953, Jeanette Miller, MaxWell Progressive. RAE
