Welcome to this charming 3 bedroom, 1.5 bath corner-unit townhouse with a spacious fenced yard ideal for kids, pets, and entertaining. The stylish kitchen boasts beautiful cabinetry, granite counters, a glass backsplash, and stainless steel appliances. The finished basement adds extra living space with a family room and generous storage. Located steps from schools, shopping, YMCA, bus stops, and only minutes from West Edmonton Mall and hospital. This move-in ready home with low condo fees is a must-see for anyone seeking comfort and convenience in a great location.
For sale
C$234,999
6624 178th St NW, Edmonton, AB T5T 2A2
3beds
991sqft
Townhouse
Built in 1977
2,391 Square Feet Lot
$-- Zestimate®
C$237/sqft
C$-- HOA
What's special
Stylish kitchenBeautiful cabinetryGranite countersGlass backsplashStainless steel appliancesGenerous storage
- 70 days |
- 7 |
- 0 |
Zillow last checked:
Listing updated:
Listed by:
Princessita Mirandilla,
Century 21 Leading
Source: RAE,MLS®#: E4494075
Facts & features
Interior
Bedrooms & bathrooms
- Bedrooms: 3
- Bathrooms: 2
- Full bathrooms: 1
- 1/2 bathrooms: 1
Primary bedroom
- Level: Upper
Family room
- Level: Basement
- Area: 215.05
- Dimensions: 25.3 x 8.5
Heating
- Forced Air-1, Natural Gas
Appliances
- Included: Dishwasher-Built-In, Dryer, Microwave Hood Fan, Refrigerator, Electric Stove, Washer
Features
- No Animal Home, No Smoking Home
- Flooring: Ceramic Tile, Laminate Flooring
- Windows: Window Coverings
- Basement: Full, Finished
Interior area
- Total structure area: 991
- Total interior livable area: 991.36 sqft
Property
Parking
- Parking features: Stall
Features
- Levels: 2 Storey,3
- Exterior features: Playground Nearby
- Pool features: Community, Public Swimming Pool
- Fencing: Fenced
Lot
- Size: 2,391 Square Feet
- Features: Corner Lot, Playground Nearby, Near Public Transit, Schools, Shopping Nearby, See Remarks, Public Transportation
Construction
Type & style
- Home type: Townhouse
- Property subtype: Townhouse
Materials
- Foundation: Concrete Perimeter
- Roof: Asphalt
Condition
- Year built: 1977
Community & HOA
Community
- Features: No Animal Home, No Smoking Home, See Remarks
HOA
- Has HOA: Yes
- Services included: Insur. for Common Areas, Professional Management, Reserve Fund Contribution, See Remarks
Location
- Region: Edmonton
Financial & listing details
- Price per square foot: C$237/sqft
- Date on market: 6/17/2026
- Ownership: Private
Price history
Price history is unavailable.
Public tax history
Tax history is unavailable.
Climate risks
Neighborhood: West Jasper Place
Nearby schools
GreatSchools rating
No schools nearby
We couldn't find any schools near this home.
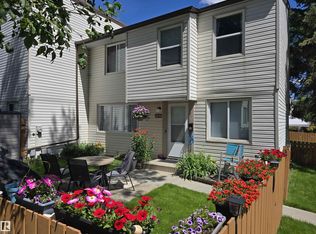
- C$218,9003 bd2 ba990 sqft6646 178th St NW, Edmonton, AB T5T2A2For Sale
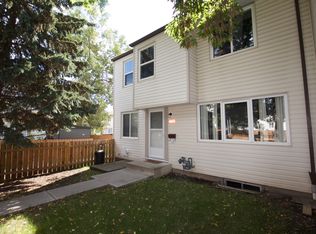
- C$--3 bd2 ba979 sqft6613 180th St NW, Edmonton, AB T5T2A3Off Market

- C$--3 bd2 ba-- sqft6654 178th St NW #1A, Edmonton, AB T5T2A2Off Market
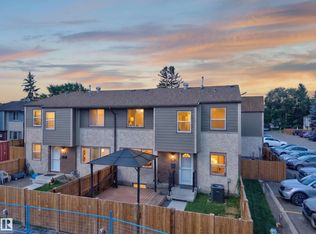
- C$230,0003 bd2 ba1k sqft23 Willowdale Pl NW, Edmonton, AB T5T1Z4For Sale
- C$279,0003 bd2 ba992 sqft84 Willowdale Pl NW, Edmonton, AB T5T1Z4For Sale
- C$204,9003 bd1 ba570 sqft6471 180th St NW, Edmonton, AB T5T2P3For Sale
- C$144,8002 bd1 ba957 sqft164 Surrey Gdns NW, Edmonton, AB T5T1Z3For Sale
- C$180,0002 bd1 ba939 sqft152 Surrey Gdns NW, Edmonton, AB T5T1Z3For Sale
Similar homes
- C$218,9003 bd2 ba990 sqftCedar Village (Ormsby Pl), Edmonton, AB T5T 2A2For SaleMLS ID #E4498290, Greg Steele, RE/MAX Excellence. RAE
- C$239,9003 bd2 ba1.1k sqftWestfield Village, Edmonton, AB T5T 3H6For Sale
 MLS ID #E4503413, Jane Li, Top West Realty. RAE
 - C$218,0004 bd3 ba965 sqftFranklin Terrace, Edmonton, AB T5T 2M3For Sale
 MLS ID #E4485673, Karen C Moe, Royal Lepage Arteam Realty. RAE
 - C$209,9003 bd2 ba1.3k sqftMeadowlark Village, Edmonton, AB T5R 5X3For Sale
 MLS ID #E4501754, Terry N Taschuk, MaxWell Polaris. RAE
 - C$245,9005 bd3 ba1.1k sqftRiverbend The, Edmonton, AB T6H 5S9For SaleMLS ID #E4476563, Justin Iyizoba, Trusted Advisers Realty. RAE
- C$259,9003 bd3 ba1.2k sqftDufferin Village, Edmonton, AB T5R 1Z5For SaleMLS ID #E4497029, Christyna D Blish, 2% Realty Pro. RAE
- C$245,0003 bd3 ba1k sqftCedarwood Village, Edmonton, AB T5Y 1H3For SaleMLS ID #E4504730, David M Estephan, KIC Realty. RAE
- C$239,8003 bd2 ba1.1k sqftHillside Terrace, Edmonton, AB T5A 3M7For SaleMLS ID #E4495164, Brian J Trofimuk, REMAX River City. RAE
- C$209,0003 bd2 ba1k sqftParkhill, Edmonton, AB T5Y 1T2For SaleMLS ID #E4505317, Stephen Yip, RE/MAX Elite. RAE
- C$289,0003 bd2 ba940 sqftWoodstock, Edmonton, AB T5T 0H6For SaleMLS ID #E4504303, Nateeva Sewell, Sterling Real Estate. RAE
- C$281,0003 bd2 ba1.1k sqftPaddington Green, Edmonton, AB T5T 2Z9For SaleMLS ID #E4502307, William CARLOS, Sterling Real Estate. RAE
- C$239,9003 bd2 ba760 sqftCentre Court, Edmonton, AB T6L 6X3For SaleMLS ID #E4501627, Inder Deogan, MaxWell Polaris. RAE
- C$209,9003 bd2 ba998 sqftGlamorgan Est, Edmonton, AB T5X 3L4For SaleMLS ID #E4501209, Riaz S Ali, MaxWell Polaris. RAE
- C$239,9003 bd2 ba1.3k sqftVillage On The Green, Edmonton, AB T5A 1H2For SaleMLS ID #E4496490, Kevin N Komarynsky, Homes & Gardens Real Estate Limited. RAE
- C$225,0003 bd3 ba1.3k sqftKingsgate, Edmonton, AB T6L 5H5For SaleMLS ID #E4495145, Peter Myrlak, 1st Choice Realty Edmonton Ltd.. RAE
- C$214,9003 bd2 ba1.1k sqftPatricia Place, Edmonton, AB T5X 5E1For SaleMLS ID #E4503265, Deanne E Miketon, 2% Realty Pro. RAE
- C$234,9003 bd2 ba943 sqftHomestead Gardens, Edmonton, AB T5A 3K8For SaleMLS ID #E4494525, Evan Cochlin, MaxWell Challenge Realty. RAE
- C$210,0003 bd1 ba1k sqftWoodridge (Caernarvon), Edmonton, AB T5X 2S2For SaleMLS ID #E4492400, Shafin W Thawer, MaxWell Challenge Realty. RAE
- C$215,0003 bd3 ba1k sqftNorthgate Terrace, Edmonton, AB T5E 3E3For SaleMLS ID #E4499757, Angela S Kostiuk, Century 21 Leading. RAE
- C$199,0002 bd2 ba840 sqftTerra Sol Court, Edmonton, AB T5T 3X7For SaleMLS ID #E4503513, Jasen Courtepatte, RE/MAX Excellence. RAE
