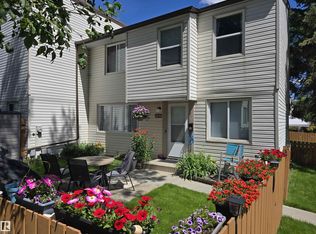
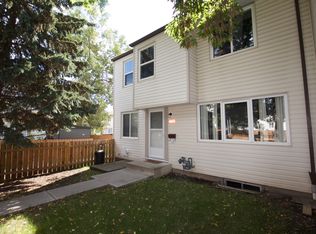
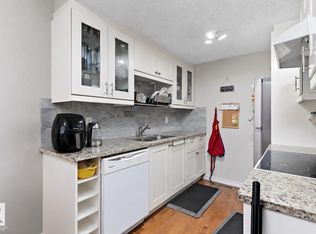
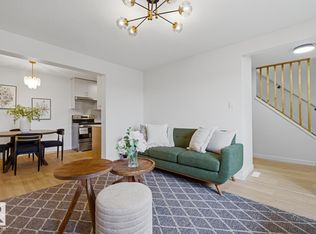
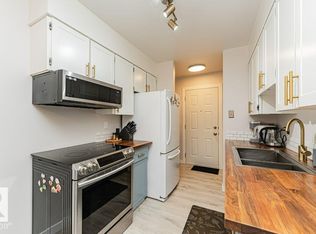
Welcome to this beautifully renovated, move-in-ready 3-bedroom townhouse in the desirable community of Ormsby Place! This stylish home features modern updates throughout, offering a bright and inviting layout that's perfect for everyday living. The main floor includes a spacious living area, an updated kitchen, dinning, and a convenient 2-piece bathroom. Upstairs, you'll find three generously sized bedrooms and a renovated 4-piece bathroom. The fully finished basement provides additional living space, ideal for a family room, recreation area, home office, etc. Conveniently located close to schools, parks, shopping, public transit, and all amenities, this home is perfect for first-time buyers, growing families, or investors. Don't miss this fantastic opportunity to own a beautifully updated home in a sought-after neighborhood!
For sale
C$279,000
84 Willowdale Pl NW, Edmonton, AB T5T 1Z4
3beds
992sqft
Townhouse
Built in 1976
-- sqft lot
$-- Zestimate®
C$281/sqft
C$-- HOA
What's special
Beautifully renovatedStylish homeModern updates throughoutBright and inviting layoutUpdated kitchenThree generously sized bedroomsFully finished basement
- 8 days |
- 12 |
- 0 |
Zillow last checked:
Listing updated:
Listed by:
Krenar Harizi,
Sable Realty
Source: RAE,MLS®#: E4500413
Facts & features
Interior
Bedrooms & bathrooms
- Bedrooms: 3
- Bathrooms: 2
- Full bathrooms: 1
- 1/2 bathrooms: 1
Primary bedroom
- Level: Upper
Family room
- Level: Basement
- Area: 340.36
- Dimensions: 13.4 x 25.4
Heating
- Forced Air-1, Natural Gas
Cooling
- Fan-Ceiling
Appliances
- Included: Dishwasher-Built-In, Dryer, Microwave Hood Fan, Refrigerator, Electric Stove, Washer, Gas Water Heater
Features
- Flooring: Ceramic Tile, Vinyl Plank
- Basement: Full, Finished
Interior area
- Total structure area: 992
- Total interior livable area: 992.87 sqft
Property
Parking
- Total spaces: 1
- Parking features: Stall
Features
- Levels: 2 Storey,3
- Exterior features: Dog Run
Lot
- Features: See Remarks
Construction
Type & style
- Home type: Townhouse
- Property subtype: Townhouse
Materials
- Foundation: Concrete Perimeter
- Roof: Asphalt
Condition
- Year built: 1976
Community & HOA
Community
- Features: Dog Run-Fenced In, Hot Water Natural Gas
HOA
- Has HOA: Yes
- Services included: Exterior Maintenance, Landscape/Snow Removal, Professional Management, Reserve Fund Contribution
Location
- Region: Edmonton
Financial & listing details
- Price per square foot: C$281/sqft
- Date on market: 7/24/2026
- Ownership: Agent/Seller has Interest,Private
Krenar Harizi
Krenar Harizi
By pressing Contact Agent, you agree that the real estate professional identified above may call/text you about your search, which may involve use of automated means and pre-recorded/artificial voices. You don't need to consent as a condition of buying any property, goods, or services. Message/data rates may apply. You also agree to our Terms of Use. Zillow does not endorse any real estate professionals. We may share information about your recent and future site activity with your agent to help them understand what you're looking for in a home.
Price history
Price history is unavailable.
Public tax history
Tax history is unavailable.
Climate risks
Neighborhood: West Jasper Place
Nearby schools
GreatSchools rating
No schools nearby
We couldn't find any schools near this home.
- C$218,9003 bd2 ba990 sqft6646 178th St NW, Edmonton, AB T5T2A2For Sale
- C$234,9993 bd2 ba991 sqft6624 178th St NW, Edmonton, AB T5T2A2For Sale

- C$--3 bd2 ba979 sqft6613 180th St NW, Edmonton, AB T5T2A3Off Market
- C$209,0003 bd2 ba1k sqft6617 180th St NW, Edmonton, AB T5T2A3For Sale
- C$210,0003 bd2 ba1k sqft6533 180th St NW, Edmonton, AB T5T2A3For Sale
- C$149,9002 bd1 ba957 sqft164 Surrey Gdns NW, Edmonton, AB T5T1Z3For Sale
- C$--3 bd2 ba-- sqft6654 178th St NW #1A, Edmonton, AB T5T2A2Off Market
- C$180,0002 bd1 ba939 sqft152 Surrey Gdns NW, Edmonton, AB T5T1Z3For Sale
Similar homes
- C$274,9803 bd2 ba1k sqftCallingwood Court, Edmonton, AB T5T 0H5For Sale
 MLS ID #E4500148, Chris K Karampelas, MaxWell Polaris. RAE
 - C$299,8003 bd2 ba1.1k sqftMarlborough Place, Edmonton, AB T5T 1Y6For Sale
 MLS ID #E4486833, Patrick D Fields, Real Broker. RAE
 - C$274,9003 bd2 ba1.2k sqftWillowdale Village, Edmonton, AB T5T 0H8For Sale
 MLS ID #E4498047, Elise M Pallard, Blackmore Real Estate. RAE
 - C$229,9003 bd2 ba1k sqftCallingwood Court, Edmonton, AB T5T 0H5For Sale
 MLS ID #E4501364, Taras Tovstiy, REMAX River City. RAE
 - C$294,9003 bd3 ba1k sqftCallingwood Two, Edmonton, AB T5T 1A3For SaleMLS ID #E4488464, Ari Leskaj, Rimrock Real Estate. RAE
- C$239,9003 bd2 ba858 sqftMoorgreen Place, Edmonton, AB T5T 2P1For SaleMLS ID #E4497400, Ari Leskaj, Rimrock Real Estate. RAE
- C$294,9004 bd3 ba1.1k sqftSpringfield Place (Aldergrove), Edmonton, AB T5T 1T7For SaleMLS ID #E4496141, Ari Leskaj, Rimrock Real Estate. RAE
- C$319,9003 bd2 ba1.2k sqftLexington Green, Edmonton, AB T5T 1Y8For SaleMLS ID #E4499609, Bhavya Soni, One Percent Realty. RAE
- C$296,0004 bd3 ba1k sqftBelmead Gardens, Edmonton, AB T5T 1J1For SaleMLS ID #E4492279, Alush Nazaj, Sable Realty. RAE
- C$259,9003 bd3 ba1.2k sqftYellowbird Court, Edmonton, AB T6J 4V8For SaleMLS ID #E4498307, Carlo Cimino, Realty Canada Inc. RAE
- C$349,0003 bd2 ba903 sqft9606 163rd St NW, Edmonton, AB T5P 3M8For SaleMLS ID #E4498137, Fan Yang, Mozaic Realty Group. RAE
- C$275,0004 bd2 ba1.1k sqftLakewood Village, Edmonton, AB T6K 2B3For SaleMLS ID #E4496923, Carolyn A Amos, Logic Realty. RAE
- C$257,9003 bd2 ba1k sqftSifton Park Ravine, Edmonton, AB T5A 3L5For SaleMLS ID #E4500219, Matthew A Bennett, Royal LePage Noralta Real Estate. RAE
- C$244,9003 bd2 ba1.2k sqftClaregreen Square, Edmonton, AB T5A 3L9For SaleMLS ID #E4500876, Kelly Burk, Royal Lepage Arteam Realty. RAE
- C$240,0003 bd2 ba1.1k sqftArbour Glen, Edmonton, AB T6L 4K1For SaleMLS ID #E4500521, Peter Hammond, Exp Realty. RAE
- C$249,0003 bd2 ba890 sqftClaremont Place, Edmonton, AB T5Y 1N1For SaleMLS ID #E4499812, Rachel S Fung, MaxWell Polaris. RAE
- C$237,5003 bd2 ba1k sqftCedarwood Village, Edmonton, AB T5Y 1H1For SaleMLS ID #E4500898, Gregory L Warwa, Royal LePage Noralta Real Estate. RAE
- C$249,5003 bd3 ba1.3k sqftWoodridge (Lee Ridge), Edmonton, AB T6K 0M9For SaleMLS ID #E4490732, Edris A Azizi, Capcity Realty Group. RAE
- C$211,0003 bd2 ba871 sqftLakewood Estates, Edmonton, AB T6K 3Y1For SaleMLS ID #E4500384, Chantal Blais, Canadian Real Estate Service. RAE
- C$344,9003 bd3 ba1.2k sqftSecord Promenade, Edmonton, AB T5T 4A4For SaleMLS ID #E4501339, Vincenzo C Fiacco, RE/MAX Excellence. RAE
