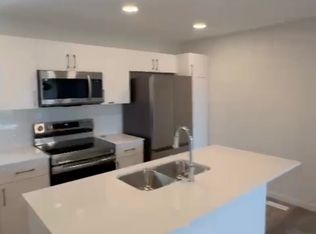
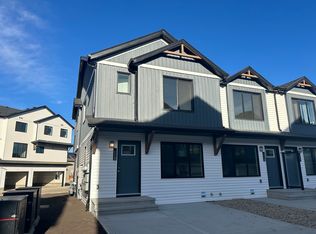
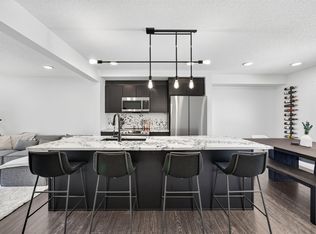
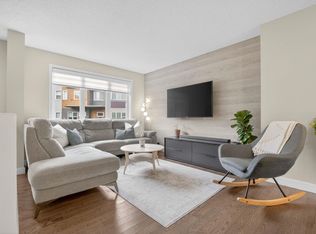
Welcome to the Abbey, a sleek and modern townhome by StreetSide Developments in the vibrant west Edmonton community of Secord. Offering 1,230 SQ/FT of expertly designed living space, this like brand-new End Unit home combines style, functionality, and exceptional value. The ground level features a Den and/or small bedroom that can serve as a home office, gym, or guest bedroom, plus a convenient 2-piece bath and access to the oversized attached garage. Upstairs, the bright open-concept main living area showcases luxury vinyl plank flooring, large windows, and a stunning kitchen complete with upgraded cabinetry, premium countertops, tile backsplash, and ample storage. Perfect for entertaining or everyday living. The upper level boasts 2 spacious Master bedrooms and 2 full bathrooms, including a private primary retreat with its own ensuite. Enjoy low-maintenance living, modern finishes, and a prime location close to schools, parks, shopping, walking trails, and quick access to major commuter routes.
For sale
C$349,900
1025 Secord Promenade NW #44, Edmonton, AB T5T 4A4
3beds
1,230sqft
Townhouse
Built in 2024
812 Square Feet Lot
$-- Zestimate®
C$284/sqft
C$-- HOA
What's special
Oversized attached garageLuxury vinyl plank flooringLarge windowsStunning kitchenUpgraded cabinetryPremium countertopsTile backsplash
- 50 days |
- 16 |
- 1 |
Zillow last checked:
Listing updated:
Listed by:
Vincenzo C Fiacco,
RE/MAX Excellence,
Teo Burtic,
RE/MAX Excellence
Source: RAE,MLS®#: E4491745
Facts & features
Interior
Bedrooms & bathrooms
- Bedrooms: 3
- Bathrooms: 3
- Full bathrooms: 2
- 1/2 bathrooms: 1
Primary bedroom
- Level: Upper
Heating
- Forced Air-1, Natural Gas
Appliances
- Included: Dishwasher-Built-In, Dryer, Microwave Hood Fan, Refrigerator, Electric Stove, Washer
Features
- Flooring: Carpet, Vinyl Plank
- Windows: Window Coverings
- Basement: None, No Basement
Interior area
- Total structure area: 1,230
- Total interior livable area: 1,230 sqft
Property
Parking
- Total spaces: 1
- Parking features: Single Garage Attached
- Attached garage spaces: 1
Features
- Levels: 2 Storey,3
Lot
- Size: 812 Square Feet
- Features: Near Public Transit, Schools, Shopping Nearby, Public Transportation
Construction
Type & style
- Home type: Townhouse
- Property subtype: Townhouse
Materials
- Foundation: Concrete Perimeter
- Roof: Asphalt
Condition
- Year built: 2024
Community & HOA
Community
- Features: See Remarks
HOA
- Has HOA: Yes
- Services included: Insur. for Common Areas, See Remarks
Location
- Region: Edmonton
Financial & listing details
- Price per square foot: C$284/sqft
- Date on market: 6/4/2026
- Ownership: Private
Vincenzo C Fiacco
Vincenzo C Fiacco
By pressing Contact Agent, you agree that the real estate professional identified above may call/text you about your search, which may involve use of automated means and pre-recorded/artificial voices. You don't need to consent as a condition of buying any property, goods, or services. Message/data rates may apply. You also agree to our Terms of Use. Zillow does not endorse any real estate professionals. We may share information about your recent and future site activity with your agent to help them understand what you're looking for in a home.
Price history
Price history is unavailable.
Public tax history
Tax history is unavailable.
Climate risks
Neighborhood: Lewis Farms
Nearby schools
GreatSchools rating
No schools nearby
We couldn't find any schools near this home.
- C$--3 bd3 ba1k sqft1025 Secord Promenade NW #36, Edmonton, AB T5T4A4Off Market

- C$--3 bd3 ba-- sqft1025 Secord Promenade NW #113, Edmonton, AB T5T4A4Off Market
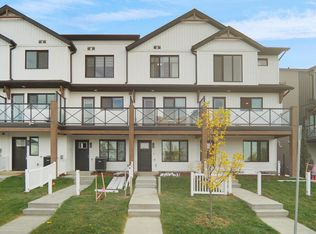
- C$--2 bd3 ba1.1k sqft1025 Secord Promenade NW #41, Edmonton, AB T5T4A4Off Market
- C$--2 bd3 ba1.1k sqft1025 Secord Promenade NW #40, Edmonton, AB T5T4A4Off Market
- C$--2 bd3 ba990 sqft1025 Secord Promenade NW #42, Edmonton, AB T5T4A4Off Market
- C$--3 bd3 ba1.4k sqft1025 Secord Promenade NW #56, Edmonton, AB T5T4A4Off Market
- C$--2 bd3 ba-- sqft1025 Secord Promenade NW #43, Edmonton, AB T5T4A4Off Market
- C$--3 bd3 ba1.2k sqft1025 Secord Promenade NW #60, Edmonton, AB T5T4A4Off Market
Similar homes
- C$359,9803 bd3 ba1.1k sqftSecord Promenade, Edmonton, AB T5T 4A4For Sale
 MLS ID #E4498643, Wally Karout, Royal Lepage Arteam Realty. RAE
 - C$330,0003 bd3 ba1.2k sqftSecord Corners, Edmonton, AB T5T 4P5For Sale
 MLS ID #E4498482, Kimberly Will, Royal Lepage Arteam Realty. RAE
 - C$369,9002 bd3 ba1.4k sqftWest Secord, Edmonton, AB T5T 7R9For Sale
 MLS ID #E4496629, Jodi Netelenbos, Century 21 Masters. RAE
 - C$344,9003 bd3 ba1.2k sqftCanvas Townhouses, Edmonton, AB T6W 3R5For Sale
 MLS ID #E4500653, Bernie Chu, RE/MAX Elite. RAE
 - C$308,0002 bd2 ba986 sqftWest Secord, Edmonton, AB T5T 7R9For SaleMLS ID #E4474905, Tim T Ammar, Homes & Gardens Real Estate Limited. RAE
- C$345,0003 bd3 ba1.3k sqftCrossroads of Rutherford, Edmonton, AB T6W 2K6For SaleMLS ID #E4497732, Harwinder Brar, MaxWell Polaris. RAE
- C$329,8993 bd3 ba1.5k sqftNo Name, Edmonton, AB T5L 0C2For SaleMLS ID #E4491280, Haley Streu, MaxWell Polaris. RAE
- C$369,8003 bd3 ba1.5k sqftThe Enclave in Desrochers, Edmonton, AB T6W 4N2For SaleMLS ID #E4499742, Alan H Gee, RE/MAX Excellence. RAE
- C$344,9003 bd3 ba1.5k sqftVista Pointe, Edmonton, AB T6W 3M4For SaleMLS ID #E4494161, DK S Shittu, LPT Realty. RAE
- C$334,9003 bd3 ba1.2k sqftVista Pointe, Edmonton, AB T6W 3M4For SaleMLS ID #E4496237, Nathan Lorenz, Real Broker. RAE
- C$510,0003 bd3 ba1.4k sqft9323 226th St NW, Edmonton, AB T5T 7R5For SaleMLS ID #E4492658, David T Rojek, Exp Realty. RAE
- C$350,0003 bd3 ba1.6k sqftVillage At Walker Lake, Edmonton, AB T6X 1Y8For SaleMLS ID #E4496894, Amanda Olivari, REMAX River City. RAE
- C$350,0003 bd3 ba1.5k sqftThe Enclave in Desrochers, Edmonton, AB T6W 4Z8For SaleMLS ID #E4497183, Jonathan C Hull, 2% Realty Pro. RAE
- C$335,0004 bd4 ba1.5k sqftRegency At Windermere, Edmonton, AB T6W 2N6For SaleMLS ID #E4481763, Tao Ji, Century 21 Masters. RAE
- C$360,0003 bd3 ba1.4k sqftVillage At Walker Lake, Edmonton, AB T6X 1Y8For SaleMLS ID #E4487060, Parm Mann, Royal Lepage Arteam Realty. RAE
- C$343,5003 bd3 ba1.6k sqftPeak 61, Edmonton, AB T6W 3C8For SaleMLS ID #E4493592, Heather J Morris, MORE Real Estate. RAE
- C$314,9003 bd3 ba1.4k sqftSouthern Springs, Edmonton, AB T6X 0Y2For SaleMLS ID #E4497150, Sajida Pellegrini, HonestDoor Inc. RAE
- C$399,9003 bd3 ba1.1k sqft2422 Trumpeter Way NW, Edmonton, AB T5S 0J9For SaleMLS ID #E4494843, Sandra Wilson, Royal LePage Prestige Realty. RAE
- C$366,8003 bd3 ba1.5k sqftVillage At Walker Lake, Edmonton, AB T6X 1Y8For SaleMLS ID #E4499287, Alan H Gee, RE/MAX Excellence. RAE
- C$319,9003 bd3 ba1.5k sqftSouthern Springs, Edmonton, AB T6X 0Y2For SaleMLS ID #E4498090, Shane A Matwie, Century 21 Masters. RAE
