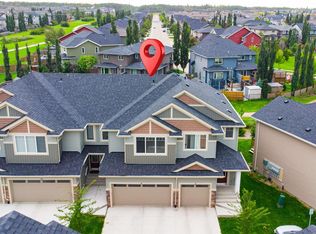
Located in the Trumpeter this well maintained home combines open concept design with practical living. The main floor showcases vinyl plank flooring, defined living and dining areas, and a modern kitchen finished with quartz countertops, a central island with an eating bar, and cabinetry storage. Neutral tones and consistent finishes run throughout the level, which also includes a 2 PC powder room. The upper level contains three bedrooms, including a primary suite equipped with a 4PC ensuite bathroom and a walk in closet. The second and third bedrooms share a full 4 PC bathroom, situated near the dedicated upper floor laundry room. An unfinished basement provides a large window and bathroom roughins, offering a blank canvas for your own needs. A rear double garage completes the property, adding secure parking and extra storage.
For sale
C$379,900
2422 Trumpeter Way NW, Edmonton, AB T5S 0J9
3beds
1,145sqft
Single Family Residence, Residential Attached
Built in 2023
-- sqft lot
$-- Zestimate®
C$332/sqft
C$-- HOA
What's special
Open concept designVinyl plank flooringModern kitchenQuartz countertopsCabinetry storagePrimary suiteWalk in closet
- 26 days
- 34
- 1
Zillow last checked:
Listing updated:
Listed by:
Sandra Wilson,
Royal LePage Prestige Realty
Source: RAE,MLS®#: E4507926
Facts & features
Interior
Bedrooms & bathrooms
- Bedrooms: 3
- Bathrooms: 3
- Full bathrooms: 2
- 1/2 bathrooms: 1
Primary bedroom
- Level: Upper
Heating
- Forced Air-1, Natural Gas
Appliances
- Included: Dishwasher-Built-In, Dryer, Microwave Hood Fan, Refrigerator, Electric Stove, Washer
Features
- Flooring: Carpet, Laminate Flooring, Non-Ceramic Tile
- Windows: Window Coverings
- Basement: Full, Unfinished
Interior area
- Total structure area: 1,145
- Total interior livable area: 1,145 sqft
Video & virtual tour
Property
Parking
- Total spaces: 2
- Parking features: Double Garage Detached
- Garage spaces: 2
Features
- Levels: 2 Storey,2
- Exterior features: Playground Nearby
Lot
- Features: Park/Reserve, Playground Nearby, Schools, Shopping Nearby, See Remarks
Construction
Type & style
- Home type: SingleFamily
- Property subtype: Single Family Residence, Residential Attached
- Attached to another structure: Yes
Materials
- Foundation: Concrete Perimeter
- Roof: Asphalt
Condition
- Year built: 2023
Community & HOA
Community
- Features: See Remarks
Location
- Region: Edmonton
Financial & listing details
- Price per square foot: C$332/sqft
- Date on market: 9/10/2026
- Ownership: Private
Price history
Price history is unavailable.
Public tax history
Tax history is unavailable.
Climate risks
Neighborhood: Big Lake
Nearby schools
GreatSchools rating
No schools nearby
We couldn't find any schools near this home.
Similar homes
- C$379,0003 bd3 ba1.4k sqftSkylark 87, Edmonton, AB T5S 0N1For Sale
 MLS ID #E4505094, . Sukhvir Singh, Exp Realty. RAE
 - C$425,0004 bd4 ba1.2k sqft9082 Rosenthal Link NW, Edmonton, AB T5T 7A6For Sale
 MLS ID #E4511459, Leanne M Leuschen, Liv Real Estate. RAE
 - C$365,0003 bd3 ba1.2k sqft22709 84th Ave NW, Edmonton, AB T5T 4B4For Sale
 MLS ID #E4508989, Ashley Webber, Exp Realty. RAE
 - C$499,9003 bd4 ba1.6k sqft325 Hawks Ridge Blvd NW, Edmonton, AB T5S 0M4For Sale
 MLS ID #E4509732, Jonathan C Hull, 2% Realty Pro. RAE
