FULLY LOADED! This exceptional residence in Hawks Ridge stands head & shoulders above the rest. Perfect family home across from Hawks Ridge park & future K-6 school slated for 2029. Enjoy the peace & serenity of Big Lake & its trail system just steps from your door. Fully fenced yard, landscaped including brick walkways, full length composite deck, dream 22x26 garage w/ EV set up & programable exterior under soffit lighting. It doesn't stop there...A/C, triple pane windows & water softener system. Inside features open floor plan with 3 finished levels, 3 bedrooms, 3.5 bathrooms, 9ft. upgraded ceilings on main & bsmt. levels, LVP flooring, quartz counters thru most of the home, 42in. cabinetry in kitchen, pot lighting, top of the line appliances. pre-wired basement home theatre & electric fireplace for cozy movie nights, 2nd floor family room w/ built ins. large primary suite fit for a king bed & W/I closet. There is not enough room to list this amazing homes features & upgrades.
For sale
C$499,900
325 Hawks Ridge Blvd NW, Edmonton, AB T5S 0M4
3beds
1,652sqft
Single Family Residence
Built in 2017
-- sqft lot
$-- Zestimate®
C$302/sqft
C$-- HOA
What's special
- 28 days
- 28
- 1
Zillow last checked:
Listing updated:
Listed by:
Jonathan C Hull,
2% Realty Pro
Source: RAE,MLS®#: E4509732
Facts & features
Interior
Bedrooms & bathrooms
- Bedrooms: 3
- Bathrooms: 4
- Full bathrooms: 3
- 1/2 bathrooms: 1
Primary bedroom
- Level: Upper
Family room
- Level: Upper
- Area: 120.75
- Dimensions: 10.5 x 11.5
Heating
- Forced Air-1, Natural Gas
Cooling
- Air Conditioner, Air Conditioning-Central
Appliances
- Included: Dishwasher-Built-In, Dryer, Microwave Hood Fan, Refrigerator, Electric Stove, Washer, Water Softener
Features
- Ceiling 9 ft., Built-in Features
- Flooring: Carpet, Vinyl Plank
- Windows: Window Coverings
- Basement: Full, Finished, 9 ft. Basement Ceiling, 9 ft. Basement Ceiling
- Fireplace features: Electric
Interior area
- Total structure area: 1,652
- Total interior livable area: 1,652 sqft
Video & virtual tour
Property
Parking
- Total spaces: 2
- Parking features: Double Garage Detached, Oversized, Garage Control, Garage Opener
- Garage spaces: 2
Features
- Levels: 2 Storey,3
- Patio & porch: Deck
- Exterior features: Landscaped
- Fencing: Fenced
Lot
- Features: Near Golf Course, Landscaped, See Remarks, Golf Nearby
Construction
Type & style
- Home type: SingleFamily
- Property subtype: Single Family Residence
Materials
- Foundation: Concrete Perimeter
- Roof: Asphalt
Condition
- Year built: 2017
Community & HOA
Community
- Features: Ceiling 9 ft., Deck, Wall Unit-Built-In
Location
- Region: Edmonton
Financial & listing details
- Price per square foot: C$302/sqft
- Date on market: 9/21/2026
- Ownership: Private
Price history
Price history is unavailable.
Public tax history
Tax history is unavailable.
Climate risks
Neighborhood: Big Lake
Nearby schools
GreatSchools rating
No schools nearby
We couldn't find any schools near this home.
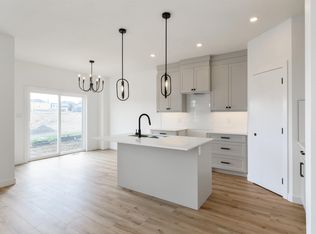
- C$614,9003 bd3 ba2.1k sqft1309 Hawks Ridge Blvd NW, Edmonton, AB T5S0M2For Sale
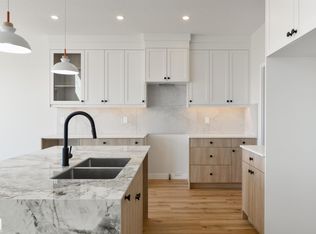
- C$624,9004 bd3 ba2.2k sqft1443 Osprey Point, Saint Albert, AB T8N6E6For Sale
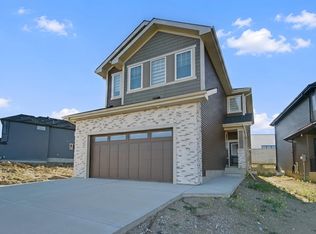
- C$609,9005 bd3 ba2.1k sqft1407 Osprey Point, Saint Albert, AB T8N6E6For Sale
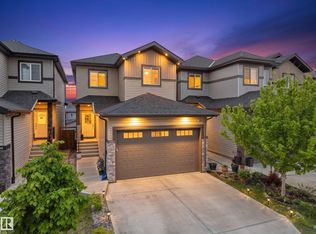
- C$689,9004 bd3 ba2.3k sqft1311 Hawks Ridge Blvd NW, Edmonton, AB T5S2B9For Sale

Similar homes
- C$549,0003 bd3 ba1.7k sqft9923 222nd St NW, Edmonton, AB T5T 7J1For Sale
 MLS ID #E4512161, Abdullah Ewaz, MaxWell Polaris. RAE
 - C$524,0903 bd3 ba1.5k sqft16603 31st Ave SW, Edmonton, AB T6W 4P8For Sale
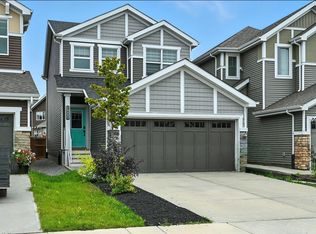 MLS ID #E4513395, Vincenzo C Fiacco, RE/MAX Excellence. RAE
 - C$475,0003 bd3 ba1.5k sqft10326 160th St NW, Edmonton, AB T5P 3G3For Sale
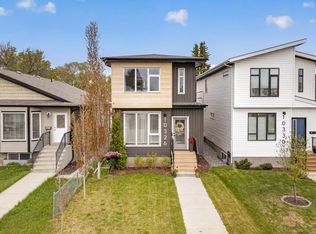 MLS ID #E4499407, Jodi Netelenbos, Century 21 Masters. RAE
 - C$499,9004 bd4 ba1.5k sqft16012 11th Ave SW, Edmonton, AB T6W 2H6For Sale
 MLS ID #E4511400, Casey Bonnett, Exp Realty. RAE
