Welcome to Hawks Ridge at Big Lake! This stunning 2-storey offers 2,566 sq ft plus 888 sq ft in the basement, showcasing pride of ownership throughout. The bright white kitchen features stainless steel appliances, gas stove, quartz countertops, large island, pantry and computer nook. The spacious dining area with coffered ceilings opens to a 2-tier deck with hot tub and gazebo—perfect for entertaining! Enjoy lush green grass, green space and a gate to endless nearby walking trails. The living room features a natural gas stone fireplace, plus a large flex room, 2-piece bath and mudroom leading to the oversized 22’ x 22’ heated double garage. Upstairs offers a massive bonus room with built-in speakers, two bedrooms, shared 5-piece bathroom, laundry and a spacious primary with 5-piece ensuite, corner gas fireplace and walk-in closet. The 9’ basement includes a gym, family room and space for a bedroom and bathroom. Brand-new central A/C and move-in ready! A brand-new K–6 school and Park is Coming Soon!
For sale
C$709,900
1021 Coopers Hawk Link NW, Edmonton, AB T5S 0H7
3beds
2,566sqft
Single Family Residence
Built in 2014
5,239 Square Feet Lot
$-- Zestimate®
C$277/sqft
C$-- HOA
What's special
Bright white kitchenStainless steel appliancesGas stoveQuartz countertopsLarge islandComputer nookLush green grass
- 36 days
- 21
- 2
Zillow last checked:
Listing updated:
Listed by:
David E Drost,
Realty Focus,
Jarett C Johnson,
Realty Focus
Source: RAE,MLS®#: E4507869
Facts & features
Interior
Bedrooms & bathrooms
- Bedrooms: 3
- Bathrooms: 3
- Full bathrooms: 2
- 1/2 bathrooms: 1
Primary bedroom
- Level: Upper
Family room
- Level: Upper
- Area: 3270.75
- Dimensions: 62.3 x 52.5
Heating
- Forced Air-1, Natural Gas
Cooling
- Air Conditioner, Air Conditioning-Central
Appliances
- Included: Dishwasher-Built-In, Dryer, Exhaust Fan, Refrigerator, Gas Stove, Washer
Features
- Ceiling 9 ft., No Smoking Home, Vacuum System Attachments, Vacuum Systems
- Flooring: Carpet, Hardwood
- Windows: Window Coverings
- Basement: Full, Partially Finished
- Fireplace features: Gas
Interior area
- Total structure area: 2,566
- Total interior livable area: 2,566 sqft
Video & virtual tour
Property
Parking
- Total spaces: 4
- Parking features: Double Garage Attached, Parking-Extra, Garage Control, Garage Opener
- Attached garage spaces: 2
Features
- Levels: 2 Storey,2
- Patio & porch: Deck
- Exterior features: Backs Onto Park/Trees, Landscaped, Playground Nearby
- Spa features: Hot Tub, Community
- Fencing: Fenced
- Has view: Yes
- View description: View Lake
- Has water view: Yes
- Water view: View Lake
Lot
- Size: 5,239 Square Feet
- Features: Backs Onto Park/Trees, Near Golf Course, Landscaped, Picnic Area, Playground Nearby, Near Public Transit, Schools, Shopping Nearby, Golf Nearby, Public Transportation
Details
- Additional structures: Gazebo, Storage Shed
Construction
Type & style
- Home type: SingleFamily
- Property subtype: Single Family Residence
Materials
- Foundation: Concrete Perimeter
- Roof: Asphalt
Condition
- Year built: 2014
Community & HOA
Community
- Features: Ceiling 9 ft., Deck, Gazebo, No Smoking Home
Location
- Region: Edmonton
Financial & listing details
- Price per square foot: C$277/sqft
- Date on market: 9/10/2026
- Ownership: Private
Price history
Price history is unavailable.
Public tax history
Tax history is unavailable.
Climate risks
Neighborhood: Big Lake
Nearby schools
GreatSchools rating
No schools nearby
We couldn't find any schools near this home.
- C$639,9004 bd4 ba1.8k sqft913 Goshawk Point NW, Edmonton, AB T5S0H6For Sale
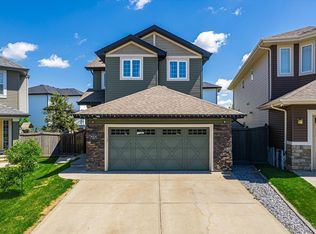
- C$749,9005 bd4 ba2.4k sqft223 Hawks Ridge Blvd NW, Edmonton, AB T5S0M1For Sale

- C$449,9004 bd4 ba1.5k sqft130 Hawks Ridge Blvd NW #29, Edmonton, AB T5S0T2For Sale
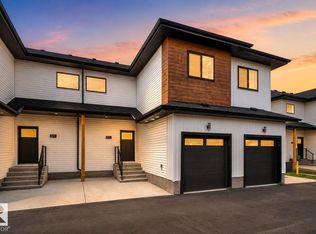
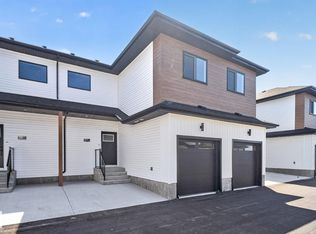
- C$399,9003 bd3 ba1.5k sqft130 Hawks Ridge Blvd NW #38, Edmonton, AB T5S0T2For Sale
Similar homes
- C$679,9995 bd4 ba2.3k sqft13118 208a St NW, Edmonton, AB T5S 0P1For Sale
 MLS ID #E4500567, Steve P Kanizaj, MaxWell Progressive. RAE
 - C$629,9004 bd4 ba2.2k sqft12928 211th St NW, Edmonton, AB T5S 0N6For Sale
 MLS ID #E4508245, Zack D Lausen, RE/MAX Excellence. RAE
 - C$669,9003 bd3 ba2.1k sqft13141 208a St NW, Edmonton, AB T5S 0P1For Sale
 MLS ID #E4503590, Derek Keet, One Percent Realty. RAE
 - C$569,9003 bd3 ba2.2k sqft9340 226th St NW, Edmonton, AB T5T 7K9For Sale
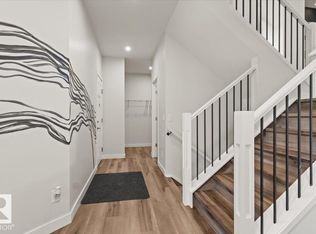 MLS ID #E4513102, Abisola Odebunmi, Real Broker. RAE
