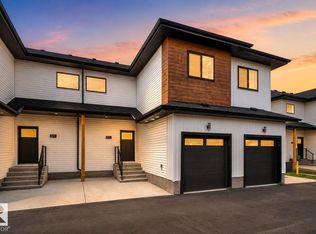
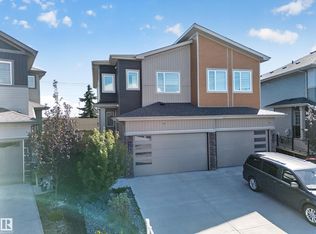
Introducing Crème de la Crème Luxury Townhouses in Hawks Ridge! This beautifully designed 3-bedroom, 2.5-bathroom townhouse offers over 1,500 sq. ft. of stylish living space with the added convenience of an attached garage. The main floor features a spacious living area, 2-piece bathroom, and bright open-concept kitchen with modern cabinetry and stainless steel appliances. Upstairs offers a versatile bonus living space, convenient laundry, and three generously sized bedrooms, including a primary suite with a 4-piece ensuite and walk-in closet. Enjoy LOW condo fees, contemporary finishes, and an excellent location close to shopping, parks, nature reserves, and major roadways. A fantastic opportunity for first-time buyers, families, or investors!
For sale
C$399,900
130 Hawks Ridge Blvd NW #38, Edmonton, AB T5S 0T2
3beds
1,528sqft
Townhouse
Built in 2026
2,266 Square Feet Lot
$-- Zestimate®
C$262/sqft
C$-- HOA
What's special
Attached garageBright open-concept kitchenModern cabinetryStainless steel appliancesVersatile bonus living spaceConvenient laundryThree generously sized bedrooms
- 2 days
- 7
- 0
Zillow last checked:
Listing updated:
Listed by:
Tony C Osarenkhoe,
Exp Realty
Source: RAE,MLS®#: E4508175
Facts & features
Interior
Bedrooms & bathrooms
- Bedrooms: 3
- Bathrooms: 3
- Full bathrooms: 2
- 1/2 bathrooms: 1
Primary bedroom
- Level: Upper
Heating
- Forced Air-1, Natural Gas, HRV System
Appliances
- Included: Dishwasher-Built-In, Dryer, Exhaust Fan, Microwave, Refrigerator, Electric Stove, Washer, Gas Water Heater
Features
- Ceiling 9 ft.
- Flooring: Carpet, Ceramic Tile, Vinyl Plank
- Windows: Vinyl Windows
- Basement: Full, Unfinished
- Fireplace features: Electric
Interior area
- Total structure area: 1,528
- Total interior livable area: 1,528 sqft
Property
Parking
- Total spaces: 1
- Parking features: Single Garage Attached, Garage Control, Garage Opener
- Attached garage spaces: 1
Features
- Levels: 2 Storey,2
- Patio & porch: Deck
- Exterior features: Landscaped, Playground Nearby
Lot
- Size: 2,266 Square Feet
- Features: Landscaped, Playground Nearby, Shopping Nearby
Construction
Type & style
- Home type: Townhouse
- Property subtype: Townhouse
Materials
- Foundation: Concrete Perimeter
- Roof: Asphalt
Condition
- Year built: 2026
Community & HOA
Community
- Features: Ceiling 9 ft., Deck, Hot Water Natural Gas, HRV System
- Security: Carbon Monoxide Detectors, Smoke Detector(s), Detectors Smoke
HOA
- Has HOA: Yes
- Services included: Professional Management, Reserve Fund Contribution, Utilities Common Areas
Location
- Region: Edmonton
Financial & listing details
- Price per square foot: C$262/sqft
- Date on market: 9/11/2026
- Ownership: Private
Price history
Price history is unavailable.
Public tax history
Tax history is unavailable.
Climate risks
Neighborhood: Big Lake
Nearby schools
GreatSchools rating
No schools nearby
We couldn't find any schools near this home.
- C$449,9004 bd4 ba1.5k sqft130 Hawks Ridge Blvd NW #29, Edmonton, AB T5S0T2For Sale
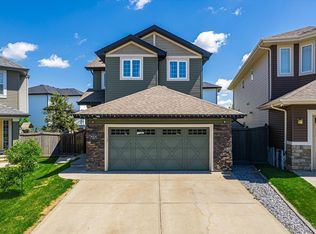
- C$639,9004 bd4 ba1.8k sqft913 Goshawk Point NW, Edmonton, AB T5S0H6For Sale
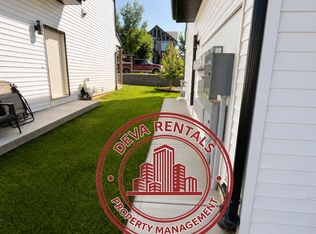
- C$--1 bd1 ba600 sqft130 Hawks Ridge Blvd NW #58, Edmonton, AB T5S0H5Off Market
- C$1,9503 bd3 ba800 sqft130 Hawks Ridge Blvd NW UNIT 15, Edmonton, AB T5S0T2For Rent
Similar homes
- C$449,9004 bd4 ba1.5k sqftCreme De La Creme Luxury Townhouses, Edmonton, AB T5S 0T2For SaleMLS ID #E4508172, Tony C Osarenkhoe, Exp Realty. RAE
- C$402,9343 bd3 ba1.2k sqft13123 214th St NW, Edmonton, AB T5S 2A1For Sale
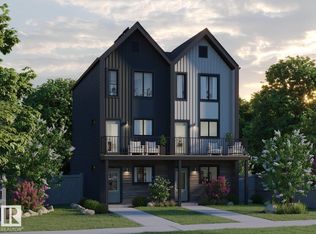 MLS ID #E4491697, Wally Karout, Royal Lepage Arteam Realty. RAE
 - C$435,2114 bd3 ba1.4k sqft13125 214th St NW, Edmonton, AB T5S 2A1For SaleMLS ID #E4507405, Wally Karout, Royal Lepage Arteam Realty. RAE
- C$510,0004 bd3 ba1.6k sqft1174 Goldfinch Cres NW, Edmonton, AB T5S 0R2For Sale
 MLS ID #E4505159, Parminder Bassi, Exp Realty. RAE
