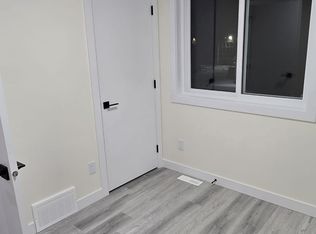
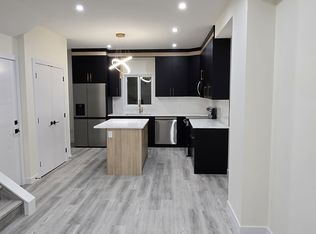
This exceptional custom-built luxury duplex by Platinum Living Homes offers refined living in a centrally located, quiet, tree-lined setting! The modern front unit features striking curb appeal & a single detached garage. Inside, luxury vinyl plank flooring, an elegant electric fireplace, & contemporary finishes create a warm yet sophisticated ambiance. The thoughtfully designed kitchen showcases S/S appliances, a substantial island, & seamless integration w/ the open-concept dining & living areas—perfect for entertaining. An open-to-above accented stairwell enhances the sense of space while allowing natural light to pour throughout. Upstairs, two expansive primary bedrooms each offer private ensuites & generous closet space, complemented by a convenient upper-level laundry area w/ added storage. The fully finished basement extends the living space w/ a stylish built-in bar, additional bedroom, full bathroom, and a versatile living and dining area ideal for guests & extra living space! NO CONDO FEES
For sale
C$389,900
11539 86th St NW, Edmonton, AB T5B 3J4
3beds
1,102sqft
Duplex, Half Duplex
Built in 2021
-- sqft lot
$-- Zestimate®
C$354/sqft
C$-- HOA
What's special
Striking curb appealSingle detached garageLuxury vinyl plank flooringElegant electric fireplaceContemporary finishesThoughtfully designed kitchenSubstantial island
- 117 days
- 47
- 4
Zillow last checked:
Listing updated:
Listed by:
Cassie Weber,
Century 21 Masters
Source: RAE,MLS®#: E4494449
Facts & features
Interior
Bedrooms & bathrooms
- Bedrooms: 3
- Bathrooms: 4
- Full bathrooms: 3
- 1/2 bathrooms: 1
Primary bedroom
- Level: Upper
Heating
- Forced Air-1, Natural Gas
Cooling
- Air Conditioner, Air Conditioning-Central
Appliances
- Included: Dishwasher-Built-In, Dryer, Exhaust Fan, Microwave, Refrigerator, Gas Stove, Washer, Wine Cooler
Features
- Bar, No Smoking Home
- Flooring: Carpet, Ceramic Tile, Vinyl Plank
- Windows: Window Coverings
- Basement: Full, Finished
Interior area
- Total structure area: 1,102
- Total interior livable area: 1,102 sqft
Property
Parking
- Total spaces: 1
- Parking features: Single Garage Detached, Guest, Parking-Visitor
- Garage spaces: 1
Features
- Levels: 2 Storey,3
- Exterior features: Low Maintenance Landscape, Playground Nearby
- Pool features: Community, Public Swimming Pool
Lot
- Size: 1,981 Square Feet
- Features: Near Golf Course, Low Maintenance Landscape, Playground Nearby, Near Public Transit, Schools, Shopping Nearby, See Remarks, Golf Nearby, Public Transportation
Construction
Type & style
- Home type: MultiFamily
- Property subtype: Duplex, Half Duplex
- Attached to another structure: Yes
Materials
- Foundation: Concrete Perimeter
- Roof: Asphalt
Condition
- Year built: 2021
Community & HOA
Community
- Features: Bar, No Smoking Home, See Remarks
HOA
- Has HOA: Yes
- Services included: See Remarks, Self Managed
Location
- Region: Edmonton
Financial & listing details
- Price per square foot: C$354/sqft
- Date on market: 6/18/2026
- Ownership: Private
Price history
Price history is unavailable.
Public tax history
Tax history is unavailable.
Climate risks
Neighborhood: Parkdale
Nearby schools
GreatSchools rating
No schools nearby
We couldn't find any schools near this home.

Similar homes
- C$379,9003 bd4 ba1.1k sqftNo Name, Edmonton, AB T5B 2V4For Sale
 MLS ID #E4502167, Kelly L Dann, Blackmore Real Estate. RAE
 - C$439,7003 bd2 ba1k sqft11215 87th St NW, Edmonton, AB T5B 3L7For Sale
 MLS ID #E4507208, Ryan B Debler, Sotheby's International Realty Canada. RAE
 - C$424,9003 bd3 ba1.5k sqft12843 67th St NW, Edmonton, AB T5C 0C2For Sale
 MLS ID #E4508035, Leah-Mel B Icalla, MaxWell Polaris. RAE
 - C$349,9002 bd4 ba1k sqftNo Name, Edmonton, AB T5G 1A8For Sale
 MLS ID #E4509741, Jordan C Seitz, Real Broker. RAE
