EXCELLENT VALUE for this beautiful infill close to downtown & Rogers Place! This thoughtfully designed home offers an impressive combination of space, flexibility & income potential. The upper levels boast 9' ceilings, an open-concept layout, 3 bedrooms up (1 in the basement) & a spacious kitchen with quartz countertops and a large island perfect for entertaining. Downstairs you'll find a 726 sqft 1-bedroom LEGAL SUITE with separate entry, offering an excellent opportunity for rental income, extended family or additional living space. Outside, the double detached garage provides plenty of room for vehicles, storage & hobbies, while the LOFT above creates an incredible bonus space for a home gym, studio, office or creative space. With its newer construction, functional layout, legal suite & proximity to downtown, Rogers Place, transit, restaurants & amenities, this is an excellent opportunity for a buyer or INVESTOR looking for a great home at a great VALUE!
For sale
C$359,900
10625 96th St NW, Edmonton, AB T5H 2J1
4beds
1,585sqft
Single Family Residence
Built in 2018
3,312 Square Feet Lot
$-- Zestimate®
C$227/sqft
C$-- HOA
What's special
Open-concept layout
- 8 days
- 166
- 11
Zillow last checked:
Listing updated:
Listed by:
Kevin A Machado,
RE/MAX Professionals
Source: RAE,MLS®#: E4509415
Facts & features
Interior
Bedrooms & bathrooms
- Bedrooms: 4
- Bathrooms: 4
- Full bathrooms: 3
- 1/2 bathrooms: 1
Primary bedroom
- Level: Upper
Heating
- Forced Air-1, Natural Gas
Appliances
- Included: Dryer, Microwave Hood Fan, Refrigerator, Electric Stove, Washer, Second Refrigerator, Second Stove
Features
- Flooring: Vinyl Plank
- Windows: Window Coverings
- Basement: Full, Finished
Interior area
- Total structure area: 1,585
- Total interior livable area: 1,585 sqft
Video & virtual tour
Property
Parking
- Total spaces: 2
- Parking features: Double Garage Detached, Garage Opener
- Garage spaces: 2
Features
- Levels: 2 Storey,3
- Exterior features: Low Maintenance Landscape, Playground Nearby
- Fencing: Fenced
Lot
- Size: 3,312 Square Feet
- Features: Low Maintenance Landscape, Playground Nearby, Near Public Transit, Shopping Nearby, Public Transportation
Construction
Type & style
- Home type: SingleFamily
- Property subtype: Single Family Residence
Materials
- Foundation: Concrete Perimeter
- Roof: Asphalt
Condition
- Year built: 2018
Community & HOA
Community
- Features: See Remarks
Location
- Region: Edmonton
Financial & listing details
- Price per square foot: C$227/sqft
- Date on market: 9/18/2026
- Ownership: Private
Price history
Price history is unavailable.
Public tax history
Tax history is unavailable.
Climate risks
Neighborhood: McCauley
Nearby schools
GreatSchools rating
No schools nearby
We couldn't find any schools near this home.


Similar homes
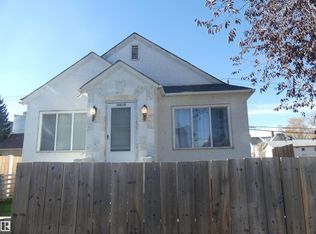
- C$389,9004 bd2 ba1.5k sqft9330 107th Ave NW, Edmonton, AB T5H 0T5For Sale
 MLS ID #E4509917, Keith B Madsen, MaxWell Progressive. RAE
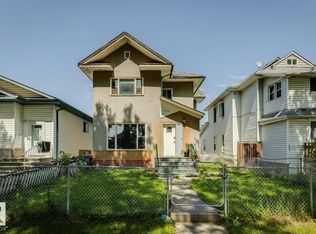
 - C$359,9994 bd3 ba1.2k sqft10825 93rd St NW, Edmonton, AB T5H 1Y7For Sale
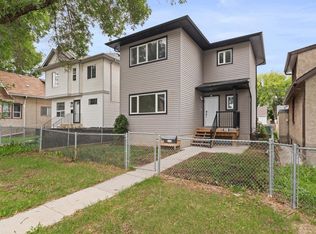 MLS ID #E4502814, Omar Chebli, Exp Realty. RAE
 - C$318,8005 bd2 ba1k sqft9518 106th Ave NW, Edmonton, AB T5H 0N2For Sale
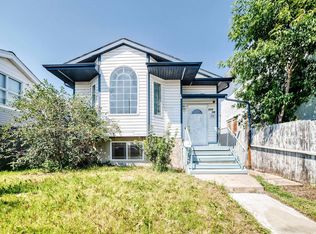 MLS ID #E4501957, Wendy M Lam, RE/MAX Elite. RAE
 - C$339,9004 bd3 ba1.6k sqft11253 89th St NW, Edmonton, AB T5B 3T3For Sale
 MLS ID #E4501236, Jeremy A Dehek, Exp Realty. RAE
