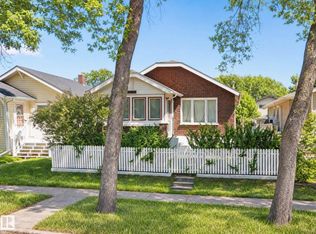
Bring your vision to life in this charming Alberta Avenue bungalow! Offering a functional layout and plenty of space to make your own, this home features a spacious living room, dining area, kitchen, and 2 bedrooms on the main floor. The fully finished basement adds even more versatility with a second kitchen, 3 additional bedrooms, laundry room, full bath and storage space. Outside, enjoy a fenced yard with a patio, back lane access, and a detached single garage. Shingles were replaced in 2023. Conveniently located close to schools, shopping, playgrounds, public transportation, and golf, this home is ready to welcome its next chapter. Come see the possibilities and imagine what you could create here!
For sale
C$180,000
11205 95th St NW, Edmonton, AB T5G 1K8
5beds
915sqft
Single Family Residence
Built in 1954
5,078 Square Feet Lot
$-- Zestimate®
C$197/sqft
C$-- HOA
What's special
Dining areaFully finished basementSecond kitchenLaundry roomStorage spaceBack lane accessDetached single garage
- 2 days
- 68
- 8
Zillow last checked:
Listing updated:
Listed by:
Nicolas Troncoso,
Exp Realty
Source: RAE,MLS®#: E4510184
Facts & features
Interior
Bedrooms & bathrooms
- Bedrooms: 5
- Bathrooms: 2
- Full bathrooms: 2
Primary bedroom
- Level: Main
Heating
- Forced Air-1, Natural Gas
Appliances
- Included: Dishwasher-Built-In, Dryer, Exhaust Fan, Humidifier-Power(Furnace), Refrigerator, Electric Stove, Washer
Features
- Flooring: Ceramic Tile, Laminate Flooring, Vinyl Plank
- Basement: Full, Finished
Interior area
- Total structure area: 915
- Total interior livable area: 915.69 sqft
Video & virtual tour
Property
Parking
- Total spaces: 2
- Parking features: Single Garage Detached
- Garage spaces: 1
Features
- Levels: 2
- Patio & porch: Patio
- Exterior features: Playground Nearby
- Fencing: Fenced
Lot
- Size: 5,078 Square Feet
- Features: Near Golf Course, Playground Nearby, Near Public Transit, Schools, Shopping Nearby, Golf Nearby, Public Transportation
Construction
Type & style
- Home type: SingleFamily
- Architectural style: Raised Bungalow
- Property subtype: Single Family Residence
Materials
- Foundation: Concrete Perimeter
- Roof: Asphalt
Condition
- Year built: 1954
Community & HOA
Community
- Features: Patio
Location
- Region: Edmonton
Financial & listing details
- Price per square foot: C$197/sqft
- Date on market: 9/24/2026
- Ownership: Private
Price history
Price history is unavailable.
Public tax history
Tax history is unavailable.
Climate risks
Neighborhood: Alberta Avenue
Nearby schools
GreatSchools rating
No schools nearby
We couldn't find any schools near this home.
Similar homes
- C$175,0004 bd2 ba1.3k sqft9522 110th Ave NW, Edmonton, AB T5H 1H4For Sale
 MLS ID #E4498010, Tamara Konopelky, RE/MAX Real Estate. RAE
 - C$174,8003 bd2 ba1k sqft11147 97th St NW, Edmonton, AB T5G 1W9For Sale
 MLS ID #E4503900, Puneet Gill, KIC Realty. RAE
 - C$154,7005 bd2 ba930 sqft11404 92nd St NW, Edmonton, AB T5G 0Z5For Sale
 MLS ID #E4496175, Fion F Pon, Century 21 Quantum Realty. RAE
 - C$194,5003 bd2 ba821 sqft11405 97th St NW, Edmonton, AB T5G 1X6For Sale
 MLS ID #E4499606, Nooran Ostadeian, RE/MAX Elite. RAE
