Live in style and functionality in this incredible laid out and BEAUTIFULLY finished home in the perfect central YEG location! This amazing 3 bed + 3.5 bath home has so much space for everyone! Walking up to the 1st level from your attached garage you're met with a luxurious main floor with stunning tiled floors, bright windows, + glass feature wall that is sure to impress. The kitchen is exquisitely laid out with loads of dark wood cabinetry for storage, white quartz counters, & SS appliances. Completing the main floor is the rear patio perfect for summer night entertaining! Heading to the next floor you'll find 2 generous sized bedrooms with a shared 4pc bathroom. Heading to the top floor, you'll find a loft-style primary bedroom with a STUNNING ensuite and access to a rooftop patio. The basement has a rec space plus an additional bathroom! Beautiful finishes inside and out. Glass railing, custom built-ins, trendy finishes make this the Pinterest-perfect home!
For sale
C$419,900
9526 109a Ave NW, Edmonton, AB T5H 1G3
3beds
1,428sqft
Duplex, Half Duplex
Built in 2017
-- sqft lot
$-- Zestimate®
C$294/sqft
C$-- HOA
What's special
- 4 days |
- 4 |
- 0 |
Zillow last checked:
Listing updated:
Listed by:
Ryan T Gillen,
Lux Real Estate Inc
Source: RAE,MLS®#: E4501416
Facts & features
Interior
Bedrooms & bathrooms
- Bedrooms: 3
- Bathrooms: 3
- Full bathrooms: 2
- 1/2 bathrooms: 1
Primary bedroom
- Level: Upper
Heating
- Forced Air-1, Natural Gas
Cooling
- Has cooling: Yes
Appliances
- Included: Dishwasher-Built-In, Dryer, Microwave Hood Fan, Refrigerator, Electric Stove, Washer
Features
- Television Connection
- Flooring: Ceramic Tile, Laminate Flooring
- Windows: Vinyl Windows
- Basement: Full, Finished
Interior area
- Total structure area: 1,428
- Total interior livable area: 1,428 sqft
Property
Parking
- Total spaces: 2
- Parking features: Single Garage Attached
- Attached garage spaces: 1
Features
- Levels: 2 and Half Storey,3
- Patio & porch: Deck
- Exterior features: Playground Nearby
Lot
- Size: 2,021 Square Feet
- Features: Playground Nearby, Near Public Transit, Schools, Shopping Nearby, Public Transportation
Construction
Type & style
- Home type: MultiFamily
- Property subtype: Duplex, Half Duplex
- Attached to another structure: Yes
Materials
- Foundation: Concrete Perimeter
- Roof: Asphalt
Condition
- Year built: 2017
Community & HOA
Community
- Features: Deck, Television Connection, Rooftop Deck/Patio
HOA
- Has HOA: Yes
- Services included: See Remarks, Self Managed
Location
- Region: Edmonton
Financial & listing details
- Price per square foot: C$294/sqft
- Date on market: 7/30/2026
- Ownership: Private
Ryan T Gillen
Ryan T Gillen
By pressing Contact Agent, you agree that the real estate professional identified above may call/text you about your search, which may involve use of automated means and pre-recorded/artificial voices. You don't need to consent as a condition of buying any property, goods, or services. Message/data rates may apply. You also agree to our Terms of Use. Zillow does not endorse any real estate professionals. We may share information about your recent and future site activity with your agent to help them understand what you're looking for in a home.
Price history
Price history is unavailable.
Public tax history
Tax history is unavailable.
Climate risks
Neighborhood: McCauley
Nearby schools
GreatSchools rating
No schools nearby
We couldn't find any schools near this home.
- C$248,0004 bd2 ba812 sqft10917 96th St NW, Edmonton, AB T5H2K4For Sale

- C$468,8003 bd3 ba1.8k sqft10919 96th St NW, Edmonton, AB T5H2K4For Sale
- C$298,4294 bd2 ba1k sqft10965 96th St NW, Edmonton, AB T5H2K6For Sale
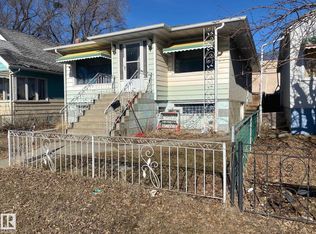
- C$175,0004 bd2 ba1.3k sqft9522 110th Ave NW, Edmonton, AB T5H1H4For Sale

- C$--2 bd1 ba815 sqft10915 96th St NW, Edmonton, AB T5H2K4Off Market
- C$499,0002 bd3 ba1.7k sqft10920 96th St NW, Edmonton, AB T5H2K3For Sale
- C$955,00010 bd8 ba2.1k sqft9632 2nd Ave SW #1-110, Edmonton, AB T6X0Z7For Sale
- C$275,0004 bd2 ba1.5k sqft11029 95th St NW, Edmonton, AB T5H2E9For Sale
Similar homes
- C$409,0003 bd4 ba1.1k sqftNo Name, Edmonton, AB T5G 1R2For Sale
 MLS ID #E4496934, Matteo P Saccomanno, REMAX River City. RAE
 - C$505,0003 bd2 ba1.1k sqft11211 104th St NW, Edmonton, AB T5G 2K6For Sale
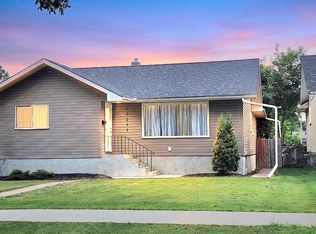 MLS ID #E4500701, Bruce G Weiss, RE/MAX Excellence. RAE
 - C$425,0002 bd2 ba1.1k sqft12107 131st Ave NW, Edmonton, AB T5L 3M7For Sale
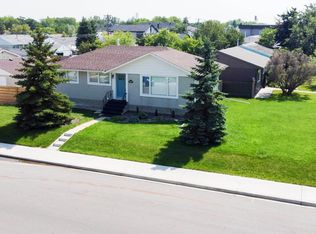 MLS ID #E4501201, Laureen Espinoza, MaxWell Challenge Realty. RAE
 - C$459,9004 bd4 ba1.5k sqft8916 217th St NW, Edmonton, AB T5T 7C4For Sale
 MLS ID #E4501043, Shenita Persaud-Zalloni, REMAX River City. RAE
 - C$465,0003 bd3 ba1.4k sqft2015 74th St SW, Edmonton, AB T6X 0V7For SaleMLS ID #E4501156, Kaitlyn A Gottlieb, Real Broker. RAE
- C$449,9003 bd3 ba1.5k sqft2580 Casey Way SW, Edmonton, AB T6W 3N2For SaleMLS ID #E4496438, Sunny Verma, Century 21 Quantum Realty. RAE
- C$329,0002 bd3 ba1.1k sqftNo Name, Edmonton, AB T5G 1E7For SaleMLS ID #E4492240, Tina Davis, Exp Realty. RAE
- C$460,0003 bd4 ba1.8k sqftRutherford Estates, Edmonton, AB T6W 0R9For SaleMLS ID #E4500913, Richard K Li, MaxWell Devonshire Realty. RAE
- C$410,0003 bd3 ba1.4k sqftGoudreau Heights, Beaumont, AB T4X 0C6For SaleMLS ID #E4499070, Jamie Rideout, Royal LePage Premier Real Estate. RAE
- C$424,9003 bd4 ba1.6k sqft94 Tribute Cmn, Spruce Grove, AB T7X 0W6For SaleMLS ID #E4497619, Darcy L Joubert, Royal LePage Noralta Real Estate. RAE
- C$525,0003 bd3 ba1.3k sqftNo Name, Edmonton, AB T5N 0V1For SaleMLS ID #E4493783, Danny Y Lau, Exp Realty. RAE
- C$440,0004 bd2 ba896 sqft10932 151st St NW, Edmonton, AB T5P 1W1For SaleMLS ID #E4494617, Oksana Liva, REMAX River City. RAE
- C$589,9004 bd4 ba1.5k sqft10628 81st St NW, Edmonton, AB T6A 3K7For SaleMLS ID #E4493906, Ash H Somani, RE/MAX Rental Advisors. RAE
- C$469,9003 bd3 ba1.5k sqftNo Name, Edmonton, AB T6M 1M6For SaleMLS ID #E4501829, Dwight C Jones, RE/MAX Excellence. RAE
- C$399,9994 bd2 ba807 sqft12936 132nd St NW, Edmonton, AB T5L 1R3For SaleMLS ID #E4498965, Jass Singh S Cheema, Sterling Real Estate. RAE
- C$549,9004 bd4 ba1.2k sqftNo Name, Edmonton, AB T6H 2V4For SaleMLS ID #E4499434, Mark Barnes, RE/MAX Elite. RAE
- C$524,9003 bd2 ba1.1k sqft6716 101a Ave NW, Edmonton, AB T6A 0M2For SaleMLS ID #E4499282, Erika Sanderson, MaxWell Devonshire Realty. RAE
- C$575,0004 bd4 ba1.5k sqft13909 107a Ave NW, Edmonton, AB T5M 2A8For SaleMLS ID #E4499027, Amritpal S Hunjan, REMAX River City. RAE
- C$583,8005 bd4 ba1.1k sqft11455 111a Ave NW, Edmonton, AB T5G 0E9For SaleMLS ID #E4500607, Darrell W Zapernick, MaxWell Challenge Realty. RAE
- C$300,0004 bd3 ba1.6k sqftBellwether Park Townhomes, Edmonton, AB T5L 3R2For SaleMLS ID #E4500211, Alanna A Dawley, Grassroots Realty Group. RAE
