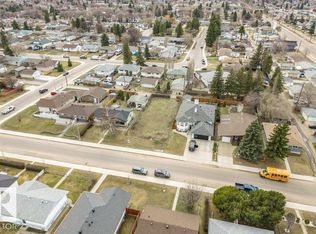
Looking for a modern bungalow in an established community just 15 mins. from downtown in NW Edmonton? Whether you’re a first-time buyer or looking to upsize or downsize, this home delivers. The main floor features a chef-inspired kitchen with new appliances, quartz countertops, island, and updated cabinetry with loads of built-ins. New oversized windows flood the main living areas with natural light. The main level includes a primary bedroom with walk-in closet and ensuite, a second bedroom, and full bathroom. The basement has new plumbing, stack, furnace, sump pump, backflow valve, updated electrical, insulation, and is framed with electrical completed, awaiting your finishing touch. Situated on a large corner lot with newly poured concrete, RV parking, and a double detached garage. Located in a revitalized community with dog parks, Grand Trunk Rec Centre, schools, cafés, eateries, expanding bike lane infrastructure, and convenient access to the future Valley Line LRT, offering connectivity potential!
For sale
C$425,000
12107 131st Ave NW, Edmonton, AB T5L 3M7
2beds
1,119sqft
Single Family Residence
Built in 1959
6,246 Square Feet Lot
$-- Zestimate®
C$380/sqft
C$-- HOA
What's special
Chef-inspired kitchenNew appliancesQuartz countertopsSecond bedroomLarge corner lotRv parkingDouble detached garage
- 16 hours |
- 8 |
- 0 |
Zillow last checked:
Listing updated:
Listed by:
Laureen Espinoza,
MaxWell Challenge Realty
Source: RAE,MLS®#: E4501201
Facts & features
Interior
Bedrooms & bathrooms
- Bedrooms: 2
- Bathrooms: 2
- Full bathrooms: 2
Primary bedroom
- Level: Main
Family room
- Level: Main
Heating
- Forced Air-1, Natural Gas
Appliances
- Included: Dishwasher-Built-In, Dryer, Exhaust Fan, Microwave, Refrigerator, Gas Stove, Washer
Features
- Flooring: Ceramic Tile, Vinyl Plank
- Windows: Vinyl Windows
- Basement: Full, Partially Finished
Interior area
- Total structure area: 1,119
- Total interior livable area: 1,119 sqft
Property
Parking
- Total spaces: 2
- Parking features: Double Garage Detached, R.V. Storage
- Garage spaces: 2
Features
- Levels: 1
- Exterior features: Landscaped, Low Maintenance Landscape
- Pool features: Community, Public Swimming Pool
Lot
- Size: 6,246 Square Feet
- Features: Corner Lot, Flat Site, Landscaped, Low Maintenance Landscape, Near Public Transit, Schools, Shopping Nearby, Wooded, Public Transportation, Treed Lot
Construction
Type & style
- Home type: SingleFamily
- Architectural style: Bungalow
- Property subtype: Single Family Residence
Materials
- Foundation: Concrete Perimeter
- Roof: Asphalt
Condition
- Year built: 1959
Community & HOA
Location
- Region: Edmonton
Financial & listing details
- Price per square foot: C$380/sqft
- Date on market: 7/29/2026
- Ownership: Private
Laureen Espinoza
Laureen Espinoza
By pressing Contact Agent, you agree that the real estate professional identified above may call/text you about your search, which may involve use of automated means and pre-recorded/artificial voices. You don't need to consent as a condition of buying any property, goods, or services. Message/data rates may apply. You also agree to our Terms of Use. Zillow does not endorse any real estate professionals. We may share information about your recent and future site activity with your agent to help them understand what you're looking for in a home.
Price history
Price history is unavailable.
Public tax history
Tax history is unavailable.
Climate risks
Neighborhood: Calder
Nearby schools
GreatSchools rating
No schools nearby
We couldn't find any schools near this home.
- C$182,5003,005.173 Square Feet13120 121st St NW, Edmonton, AB T5L0B6Lot/Land
- C$187,8003,238.965 Square Feet13118 121st St NW, Edmonton, AB T5L0B6Lot/Land
- C$555,0005 bd3 ba1.9k sqft13121 122nd St NW, Edmonton, AB T5L0G2For Sale

- C$498,9004 bd3 ba1.6k sqft13026 120th St NW, Edmonton, AB T5E5N9For Sale
- C$--1 bd1 ba-- sqft12944 121st St NW #BASEMENT, Edmonton, AB T5L0B2Off Market
- C$--3 bd3 ba-- sqft12944 121st St NW, Edmonton, AB T5L0B2Off Market
- C$574,9006 bd4 ba1.7k sqft12957 121st St NW, Edmonton, AB T5L0A7For Sale
- C$509,9004 bd4 ba1.6k sqft12929 122nd St NW, Edmonton, AB T5L0E8For Sale
Similar homes
- C$399,0005 bd2 ba1k sqft13320 123rd St NW, Edmonton, AB T5L 0J9For Sale
 MLS ID #E4500736, Logan Patterson, Logic Realty. RAE
 - C$400,0005 bd2 ba1k sqft13517 136th St NW, Edmonton, AB T5L 2A2For Sale
 MLS ID #E4501298, Susan E Horon, Royal LePage Noralta Real Estate. RAE
 - C$504,9005 bd2 ba1k sqft12136 135a Ave NW, Edmonton, AB T5L 3Z3For Sale
 MLS ID #E4501305, Max Segal, Real Broker. RAE
 - C$349,9003 bd2 ba1.2k sqft13304 115th St NW, Edmonton, AB T5E 5G6For Sale
 MLS ID #E4501163, Steve P Kehoe, 2% Realty Pro. RAE
 - C$424,9005 bd3 ba1k sqft11607 139th Ave NW, Edmonton, AB T5X 3L3For SaleMLS ID #E4500632, Sonia Tarabay, RE/MAX Elite. RAE
- C$379,0005 bd2 ba1k sqft12316 135th Ave NW, Edmonton, AB T5L 3X2For SaleMLS ID #E4499605, Ken A Krochmal, Logic Realty. RAE
- C$469,8884 bd3 ba1.1k sqft13216 117th St NW, Edmonton, AB T5E 5K2For SaleMLS ID #E4499875, Mark Pelletier, Century 21 Reward Realty. RAE
- C$429,9005 bd2 ba1.3k sqft13803 133rd Ave NW, Edmonton, AB T5L 3T3For SaleMLS ID #E4498757, Rob W Coble, RE/MAX Elite. RAE
- C$514,9005 bd2 ba1k sqft12023 137th Ave NW, Edmonton, AB T5E 1Z7For SaleMLS ID #E4500811, Ricky Singh, MaxWell Polaris. RAE
- C$385,0001 bd1 ba1.1k sqft12119 123rd St NW, Edmonton, AB T5L 0H4For SaleMLS ID #E4500889, Naidene Petersen, REMAX River City. RAE
- C$459,9005 bd2 ba1k sqft13307 122nd St NW, Edmonton, AB T5L 0G4For SaleMLS ID #E4497054, Angela D Tassone, Lux Real Estate Inc. RAE
- C$449,0005 bd2 ba1k sqft12819 107th St NW, Edmonton, AB T5E 4V4For SaleMLS ID #E4500342, Wendy M Lam, RE/MAX Elite. RAE
- C$439,9003 bd2 ba1.1k sqft10715 132nd Ave NW, Edmonton, AB T5E 0Z5For SaleMLS ID #E4499907, Wendy D Zrubak-Russill, Royal Lepage Premier Real Estate. RAE
- C$459,9005 bd2 ba1k sqft11911 133rd Ave NW, Edmonton, AB T5E 1E8For SaleMLS ID #E4492853, Sumandeep Chugh, Nationwide Realty Corp. RAE
- C$400,0003 bd2 ba1.1k sqft12708 133a Ave NW, Edmonton, AB T5L 3T6For SaleMLS ID #E4482243, Ben Yovel, Exp Realty. RAE
- C$429,9005 bd2 ba984 sqft13007 124th Ave NW, Edmonton, AB T5L 2Z7For SaleMLS ID #E4496155, Bernie A Krec, Royal Lepage Arteam Realty. RAE
- C$400,0004 bd2 ba1.2k sqft12418 125th St NW, Edmonton, AB T5L 0T1For SaleMLS ID #E4497547, Anson Y Cheung, 178 Real Estate Inc.. RAE
- C$439,9003 bd2 ba1k sqft13411 131st St NW, Edmonton, AB T5L 1N8For SaleMLS ID #E4496635, Darryl J Van Eerde, Liv Real Estate. RAE
- C$424,9003 bd2 ba1k sqft12111 137th Ave NW, Edmonton, AB T5L 4C1For SaleMLS ID #E4473648, Tim T Ammar, Homes & Gardens Real Estate Limited. RAE
- C$419,9005 bd2 ba1k sqft13615 136a Ave NW, Edmonton, AB T5L 4B9For SaleMLS ID #E4496780, Patrick D Fields, Real Broker. RAE
