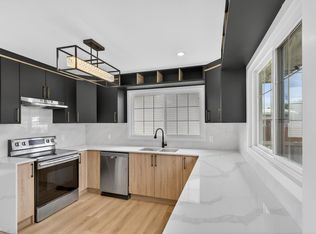
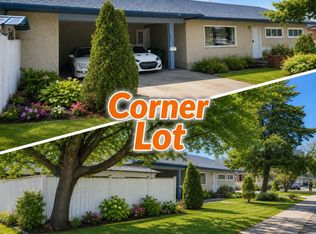
Exceptional TURNKEY PRIME LOCATION multi family DEVELOPMENT OPPORTUNITY in the desired Wellington community. This fully APPROVED 7 PLEX CORNER LOT is construction ready, providing a streamlined path to development while reducing timelines, costs and risk. Extensive due diligence has been completed, including land survey, geotechnical report and asbestos remediation. The property includes fully APPROVED demolition and building development PERMITS, site plan, professional landscaping design, and complete professional architectural drawings with renderings. An appraised completed value (3.4M) is available, making this an excellent candidate for MLI SELECT CMHC financing. Situated on a 50 x 124 corner lot with rear alley access, the site offers excellent design flexibility, strong curb appeal and added privacy, supporting long term tenant retention and premium rents. Located in a family friendly area close to parks, schools and major amenities. A rare shovel ready investment* asset in a strong rental market.
For sale
C$400,000
12708 133a Ave NW, Edmonton, AB T5L 3T6
3beds
1,144sqft
Single Family Residence
Built in 1971
5,995 Square Feet Lot
$-- Zestimate®
C$350/sqft
C$-- HOA
What's special
Corner lotRear alley accessProfessional landscaping designStrong curb appealAdded privacy
- 101 days |
- 22 |
- 1 |
Zillow last checked:
Listing updated:
Listed by:
Ben Yovel,
Exp Realty
Source: RAE,MLS®#: E4482243
Facts & features
Interior
Bedrooms & bathrooms
- Bedrooms: 3
- Bathrooms: 2
- Full bathrooms: 2
Primary bedroom
- Level: Main
Heating
- Forced Air-1, Natural Gas
Appliances
- Included: See Remarks
Features
- Flooring: Laminate Flooring
- Basement: Full, Finished
Interior area
- Total structure area: 1,144
- Total interior livable area: 1,144 sqft
Property
Parking
- Total spaces: 2
- Parking features: Double Garage Detached
- Garage spaces: 2
Features
- Levels: Bi-Level,2
- Patio & porch: Deck
- Exterior features: Playground Nearby
Lot
- Size: 5,995 Square Feet
- Dimensions: Approved 7 ple x site
- Features: Corner Lot, Flat Site, Near Golf Course, Playground Nearby, Near Public Transit, Schools, Shopping Nearby, Golf Nearby, Public Transportation
Construction
Type & style
- Home type: SingleFamily
- Property subtype: Single Family Residence
Materials
- Foundation: Concrete Perimeter
- Roof: Asphalt
Condition
- Year built: 1971
Community & HOA
Community
- Features: Deck
Location
- Region: Edmonton
Financial & listing details
- Price per square foot: C$350/sqft
- Date on market: 4/14/2026
- Ownership: Private
Ben Yovel
Ben Yovel
By pressing Contact Agent, you agree that the real estate professional identified above may call/text you about your search, which may involve use of automated means and pre-recorded/artificial voices. You don't need to consent as a condition of buying any property, goods, or services. Message/data rates may apply. You also agree to our Terms of Use. Zillow does not endorse any real estate professionals. We may share information about your recent and future site activity with your agent to help them understand what you're looking for in a home.
Price history
Price history is unavailable.
Public tax history
Tax history is unavailable.
Climate risks
Neighborhood: Wellington
Nearby schools
GreatSchools rating
No schools nearby
We couldn't find any schools near this home.
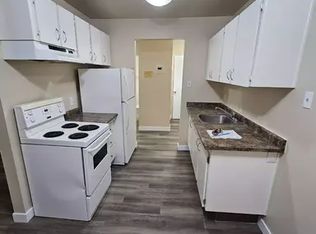
- C$--1 bd1 ba672 sqft13308 127th St NW #302, Edmonton, AB T5L1B4Off Market
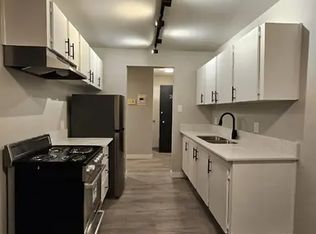
- C$--1 bd1 ba666 sqft13308 127th St NW #202, Edmonton, AB T5L1B4Off Market

- C$--2 bd1 ba854 sqft13308 127th St NW #306, Edmonton, AB T5L1B4Off Market
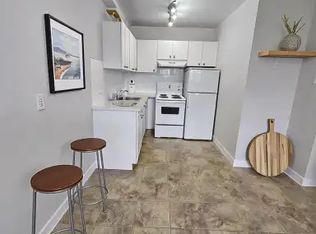
- C$--1 bd1 ba500 sqft13308 127th St NW #108, Edmonton, AB T5L1B4Off Market
- C$--1 bd1 ba658 sqft13308 127th St NW #307, Edmonton, AB T5L1B4Off Market
- C$--2 bd1 ba904 sqft13308 127th St NW #109, Edmonton, AB T5L1B4Off Market
- C$--2 bd1 ba945 sqft13308 127th St NW #204, Edmonton, AB T5L1B4Off Market
- C$--2 bd1 ba925 sqft13308 127th St NW #104, Edmonton, AB T5L1B4Off Market
Similar homes
- C$399,9994 bd2 ba807 sqft12936 132nd St NW, Edmonton, AB T5L 1R3For Sale
 MLS ID #E4498965, Jass Singh S Cheema, Sterling Real Estate. RAE
 - C$284,8993 bd2 ba1.3k sqft13204 131a Ave NW, Edmonton, AB T5L 3P2For Sale
 MLS ID #E4496027, Eric S Beaverford, MaxWell Polaris. RAE
 - C$443,0004 bd2 ba1.1k sqft16035 123rd St NW, Edmonton, AB T5X 2W2For Sale
 MLS ID #E4493444, Wally Fakhreddine, MaxWell Devonshire Realty. RAE
 - C$449,5005 bd2 ba1.1k sqft11516 133a Ave NW, Edmonton, AB T5E 1G6For Sale
 MLS ID #E4466749, Justin Iyizoba, Trusted Advisers Realty. RAE
 - C$508,8003 bd3 ba1.5k sqft6717 Elston Ln NW, Edmonton, AB T6M 0T4For SaleMLS ID #E4499975, June Wu, Mozaic Realty Group. RAE
- from C$401,9903 bd3 ba1.3k sqftFisher Plan, Stillwater, Edmonton, AB T6M 1M7New ConstructionMattamy Homes Canada
- C$402,9343 bd3 ba1.2k sqft13123 214th St NW, Edmonton, AB T5S 2A1For SaleMLS ID #E4491697, Wally Karout, Royal Lepage Arteam Realty. RAE
- C$442,9004 bd4 ba1.1k sqft11641 95a St NW, Edmonton, AB T5G 1P7For SaleMLS ID #E4495223, Jose-Ann D Douglas, REMAX River City. RAE
- C$494,9003 bd3 ba1.6k sqft6269 175a Ave NW, Edmonton, AB T5Y 3P2For SaleMLS ID #E4499755, Tony C Osarenkhoe, Exp Realty. RAE
- C$449,9003 bd3 ba1.2k sqft3896 Wren Cres, Edmonton, AB T5S 0S9For SaleMLS ID #E4487451, Tony C Osarenkhoe, Exp Realty. RAE
- C$367,6953 bd3 ba1.2k sqft621 176th Ave NW, Edmonton, AB T5Y 3V6For SaleMLS ID #E4499764, Wally Karout, Royal Lepage Arteam Realty. RAE
- C$367,6953 bd3 ba1.2k sqft623 176th Ave NW, Edmonton, AB T5Y 3V6For SaleMLS ID #E4499766, Wally Karout, Royal Lepage Arteam Realty. RAE
- C$439,0003 bd3 ba1k sqft576 Rainbow Cres, Strathcona County, AB T8A 5N6For SaleMLS ID #E4490934, Sara J Kalke, RE/MAX Real Estate. RAE
- C$429,0003 bd3 ba1.3k sqft19552 30th Ave NW, Edmonton, AB T6T 2V7For SaleMLS ID #E4487810, Matthew G Harrison, MaxWell Challenge Realty. RAE
- C$599,8002 bd2 ba1.3k sqftLe Marchand Tower, Edmonton, AB T5K 2K7For SaleMLS ID #E4498385, Rick Lough, RE/MAX Excellence. RAE
- C$565,5003 bd3 ba1.3k sqft2750 Blatchford Rd NW, Edmonton, AB T5G 2P7For SaleMLS ID #E4471978, Mark B Wilbert, CIR Realty. RAE
- C$389,8883 bd3 ba1.2k sqft1309 Keswick Dr SW, Edmonton, AB T6W 4T4For SaleMLS ID #E4481032, Fadi Georgi, MaxWell Polaris. RAE
- C$422,4003 bd3 ba1.4k sqft2106 Crossbill Ln, Edmonton, AB T5S 0W3For SaleMLS ID #E4484427, Jarett C Johnson, Realty Focus. RAE
- C$359,0002 bd3 ba1.2k sqft17218 4th St NW, Edmonton, AB T6T 2V4For SaleMLS ID #E4483033, Matthew G Harrison, MaxWell Challenge Realty. RAE
- C$438,9003 bd3 ba1k sqft3220 Orchards Dr SW, Edmonton, AB T6X 2B3For SaleMLS ID #E4494860, Andy T Huynh, Exp Realty. RAE
