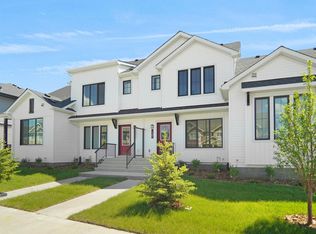
NO CONDO FEES! Thoughtfully designed middle-unit townhome in Keswick featuring a detached garage and 9’ main floor ceilings. The open main floor features a spacious kitchen with warm wood-toned 42" cabinets, quartz countertops, water line to fridge and timeless finishes. Upstairs includes laundry, a 4-piece main bath, and 3 bedrooms, including a primary suite with walk-in closet and private 4-piece ensuite. Surrounded by trails, parks, and ponds, this new build offers modern comfort in a desirable location. Under construction - tentative completion in September. Front & back landscaping and $3,000 appliance credit included. Photos from a previous build & may differ; interior colors are not represented, upgrades may vary, no appliances included.
For sale
C$389,888
1309 Keswick Dr SW, Edmonton, AB T6W 4T4
3beds
1,280sqft
Single Family Residence, Residential Attached
Built in 2026
-- sqft lot
$-- Zestimate®
C$305/sqft
C$-- HOA
What's special
Detached garageOpen main floorSpacious kitchenQuartz countertopsWater line to fridgeTimeless finishesFront and back landscaping
- 95 days |
- 43 |
- 1 |
Zillow last checked:
Listing updated:
Listed by:
Fadi Georgi,
MaxWell Polaris
Source: RAE,MLS®#: E4481032
Facts & features
Interior
Bedrooms & bathrooms
- Bedrooms: 3
- Bathrooms: 3
- Full bathrooms: 2
- 1/2 bathrooms: 1
Primary bedroom
- Level: Upper
Heating
- Forced Air-1, Natural Gas
Appliances
- Included: Builder Appliance Credit
Features
- Ceiling 9 ft.
- Flooring: Carpet, Vinyl Plank
- Basement: Full, Unfinished
Interior area
- Total structure area: 1,280
- Total interior livable area: 1,280 sqft
Property
Parking
- Total spaces: 1
- Parking features: Single Garage Detached, Garage Control, Garage Opener
- Garage spaces: 1
Features
- Levels: 2 Storey,2
- Exterior features: Playground Nearby
Lot
- Features: Airport Nearby, Playground Nearby, Near Public Transit, Schools, Shopping Nearby, See Remarks, Public Transportation
Construction
Type & style
- Home type: SingleFamily
- Property subtype: Single Family Residence, Residential Attached
- Attached to another structure: Yes
Materials
- Foundation: Concrete Perimeter
- Roof: Asphalt
Condition
- Year built: 2026
Community & HOA
Community
- Features: Ceiling 9 ft., See Remarks
- Security: Smoke Detector(s), Detectors Smoke
HOA
- Services included: Amenities w/HOA
Location
- Region: Edmonton
Financial & listing details
- Price per square foot: C$305/sqft
- Date on market: 4/8/2026
- Ownership: Private
Fadi Georgi
Fadi Georgi
By pressing Contact Agent, you agree that the real estate professional identified above may call/text you about your search, which may involve use of automated means and pre-recorded/artificial voices. You don't need to consent as a condition of buying any property, goods, or services. Message/data rates may apply. You also agree to our Terms of Use. Zillow does not endorse any real estate professionals. We may share information about your recent and future site activity with your agent to help them understand what you're looking for in a home.
Price history
Price history is unavailable.
Public tax history
Tax history is unavailable.
Climate risks
Neighborhood: Windermere
Nearby schools
GreatSchools rating
No schools nearby
We couldn't find any schools near this home.
- C$424,9983 bd3 ba1.2k sqft1301 Keswick Dr SW, Edmonton, AB T6W4T4For Sale
- C$424,9983 bd3 ba1.2k sqft1299 Keswick Dr SW, Edmonton, AB T6W4T4For Sale

- C$479,9004 bd3 ba1.5k sqft6371 King Wynd SW, Edmonton, AB T6W5J3For Sale

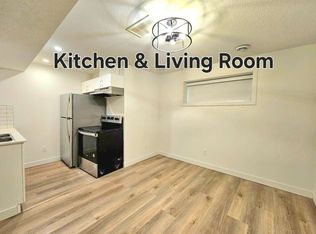
- C$8001 bd1 ba600 sqft6341 King Wynd SW, Edmonton, AB T6W4V8For Rent
- C$--3 bd3 ba1.5k sqft6351 King Wynd SW, Edmonton, AB T6W4V8Off Market
- C$1,0002 bd1 ba600 sqft6355 King Wynd SW, Edmonton, AB T6W4V8For Rent
- C$8001 bd1 ba500 sqft6349 King Wynd SW, Edmonton, AB T6W4V8For Rent
- C$--1 bd1 ba500 sqft6333 King Wynd SW, Edmonton, AB T6W5J3Off Market
Similar homes
- C$379,0003 bd3 ba1.2k sqftOne at Keswick, Edmonton, AB T6W 4B6For Sale
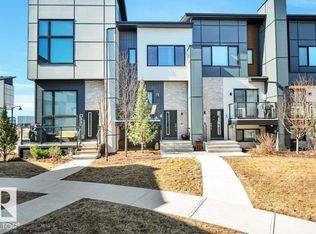 MLS ID #E4498375, David Tomczyk, RE/MAX Excellence. RAE
 - C$414,9003 bd3 ba1.2k sqft862 Daniels Way SW, Edmonton, AB T6W 4C8For Sale
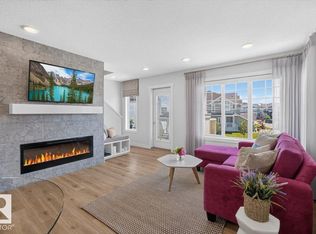 MLS ID #E4497789, Olga Gonzalez, NOW Real Estate Group. RAE
 - C$482,8953 bd3 ba1.6k sqft1567 Keswick Dr SW, Edmonton, AB T6W 4T4For Sale
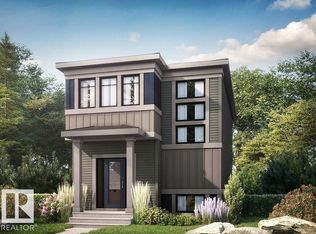 MLS ID #E4495423, David Lofthaug, Bode. RAE
 - C$370,0003 bd3 ba1.4k sqftNo Name, Edmonton, AB T6W 4G4For Sale
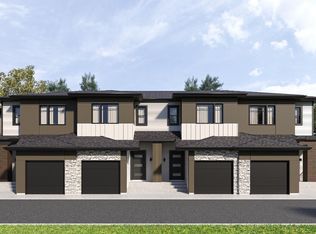 MLS ID #E4492788, David Lofthaug, Bode. RAE
 - C$434,9003 bd3 ba1.7k sqft4318 Annett Cmn SW, Edmonton, AB T6W 2V5For SaleMLS ID #E4494773, Paulette Rogers, Exp Realty. RAE
- C$379,5003 bd3 ba1.6k sqftPeak 61, Edmonton, AB T6W 3C8For SaleMLS ID #E4483742, Mauricio Niemeyer, Liv Real Estate. RAE
- C$549,9004 bd4 ba1.6k sqft8090 Kiriak Line SW, Edmonton, AB T6W 4V2For SaleMLS ID #E4492872, Ken Wilton, MaxWell Progressive. RAE
- C$377,9003 bd3 ba1.4k sqftCreekwood Chappelle, Edmonton, AB T6W 5A7For SaleMLS ID #E4486403, Derek Keet, One Percent Realty. RAE
- C$464,9003 bd3 ba1.3k sqft7446 Klapstein Cres, Edmonton, AB T6W 0A6For SaleMLS ID #E4472080, David Lofthaug, Bode. RAE
- C$454,9003 bd3 ba1.4k sqft2335 160th St SW, Edmonton, AB T6W 2H1For SaleMLS ID #E4488824, David Lofthaug, Bode. RAE
- C$464,9003 bd3 ba1.4k sqft7526 Klapstein Line, Edmonton, AB T6W 5S7For SaleMLS ID #E4466122, David Lofthaug, Bode. RAE
- C$335,0003 bd3 ba1.3k sqftZ-name Not Listed, Edmonton, AB T6W 4G4For SaleMLS ID #E4495682, David Lofthaug, Bode. RAE
- C$374,9003 bd3 ba1.3k sqft1230 Aster Blvd NW, Edmonton, AB T6T 2K8For SaleMLS ID #E4494091, Abdullah Ewaz, MaxWell Polaris. RAE
- C$456,6003 bd3 ba1.4k sqft18924 28th Ave NW, Edmonton, AB T6M 0X2For SaleMLS ID #E4496888, David Lam, Exp Realty. RAE
- C$494,8883 bd3 ba1.5k sqft8290 Kiriak Loop, Edmonton, AB T6W 5S2For SaleMLS ID #E4493039, Fadi Georgi, MaxWell Polaris. RAE
- C$438,6003 bd3 ba1.2k sqft18816 28th Ave NW, Edmonton, AB T6M 0X2For SaleMLS ID #E4476537, David Lam, Exp Realty. RAE
- C$364,9003 bd3 ba1.2k sqftBearspaw Crossing, Edmonton, AB T6J 5R8For SaleMLS ID #E4491241, Tuba Pastutmaz, Homes & Gardens Real Estate Limited. RAE
- C$449,5003 bd3 ba1.3k sqft19552 30th Ave NW, Edmonton, AB T6T 2V7For SaleMLS ID #E4487810, Matthew G Harrison, MaxWell Challenge Realty. RAE
- C$449,9003 bd3 ba1.5k sqft2580 Casey Way SW, Edmonton, AB T6W 3N2For SaleMLS ID #E4496438, Sunny Verma, Century 21 Quantum Realty. RAE
- C$499,0004 bd4 ba1.6k sqft4853 Alwood Point E, Edmonton, AB T6W 4N1For SaleMLS ID #E4490213, Michelle Elliott, Exp Realty. RAE
- Alberta
- Division No. 11
- Edmonton
- T6W 4T4
- Windermere
- 1309 Keswick Dr SW
Nearby cities
Nearby neighborhoods
Nearby zip codes
Other Edmonton Topics
