Welcome home to this stylish townhouse in the sought-after community of Keswick. Offering 3 bedrooms, 2.5 baths, and a double attached garage, this home blends comfort and functionality. The open-concept main floor features quartz countertops, vinyl plank flooring, stainless steel appliances, and a balcony off the living room—perfect for enjoying your morning coffee or evening unwind. Upstairs, the spacious primary suite includes a 4-piece ensuite, complemented by two additional well-sized bedrooms and another full 4-piece bath. Ideally located just minutes from shopping and amenities at Essence at Windermere South and Currents of Windermere, plus Windermere Golf & Country Club, with quick access to Anthony Henday Drive for easy commuting.
For sale
C$379,000
1729 Keene Cres SW #5, Edmonton, AB T6W 4B6
3beds
1,276sqft
Townhouse
Built in 2019
-- sqft lot
$-- Zestimate®
C$297/sqft
C$-- HOA
What's special
- 14 days |
- 60 |
- 5 |
Zillow last checked:
Listing updated:
Listed by:
David Tomczyk,
RE/MAX Excellence
Source: RAE,MLS®#: E4498375
Facts & features
Interior
Bedrooms & bathrooms
- Bedrooms: 3
- Bathrooms: 3
- Full bathrooms: 2
- 1/2 bathrooms: 1
Primary bedroom
- Level: Upper
Heating
- Forced Air-1, Natural Gas, HRV System
Appliances
- Included: Dishwasher-Built-In, Dryer, Microwave Hood Fan, Refrigerator, Electric Stove, Washer
Features
- Ceiling 9 ft., No Animal Home, No Smoking Home
- Flooring: Carpet, Ceramic Tile, Vinyl Plank
- Windows: Window Coverings, Vinyl Windows
- Basement: Partial, See Remarks
Interior area
- Total structure area: 1,276
- Total interior livable area: 1,276 sqft
Video & virtual tour
Property
Parking
- Total spaces: 2
- Parking features: Double Garage Attached, Guest, Parking-Visitor, Garage Control, Garage Opener
- Attached garage spaces: 2
Features
- Levels: 2 Storey,2
- Exterior features: Landscaped, Playground Nearby
Lot
- Features: Near Golf Course, Landscaped, Playground Nearby, Near Public Transit, Schools, Shopping Nearby, Golf Nearby, Public Transportation
Construction
Type & style
- Home type: Townhouse
- Property subtype: Townhouse
Materials
- Foundation: Concrete Perimeter
- Roof: Unknown
Condition
- Year built: 2019
Community & HOA
Community
- Features: Ceiling 9 ft., No Animal Home, No Smoking Home, HRV System
HOA
- Has HOA: Yes
- Services included: Insur. for Common Areas, Professional Management, Reserve Fund Contribution
Location
- Region: Edmonton
Financial & listing details
- Price per square foot: C$297/sqft
- Date on market: 7/11/2026
- Ownership: Private
David Tomczyk
David Tomczyk
By pressing Contact Agent, you agree that the real estate professional identified above may call/text you about your search, which may involve use of automated means and pre-recorded/artificial voices. You don't need to consent as a condition of buying any property, goods, or services. Message/data rates may apply. You also agree to our Terms of Use. Zillow does not endorse any real estate professionals. We may share information about your recent and future site activity with your agent to help them understand what you're looking for in a home.
Price history
Price history is unavailable.
Public tax history
Tax history is unavailable.
Climate risks
Neighborhood: Windermere
Nearby schools
GreatSchools rating
No schools nearby
We couldn't find any schools near this home.
- C$394,0002 bd3 ba1.2k sqft1729 Keene Cres SW #34, Edmonton, AB T6W4B6For Sale
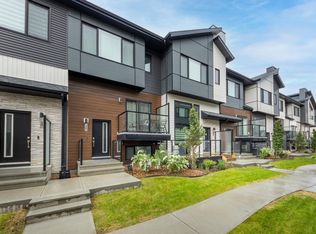
- C$376,9002 bd3 ba1.1k sqft1729 Keene Cres SW #17, Edmonton, AB T6W4B6For Sale

- C$399,9002 bd3 ba1.2k sqft1729 Keene Cres SW #33, Edmonton, AB T6W4B6For Sale

- C$--3 bd3 ba1.2k sqft1729 Keene Cres SW #41, Edmonton, AB T6W4B6Off Market
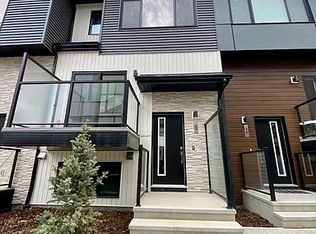
- C$2,1002 bd3 ba-- sqft1729 Keene Cres SW, Edmonton, AB T6W4B6For Rent
- C$--4 bd3 ba1.5k sqft1719 Keene Cres SW, Edmonton, AB T6W4B6Off Market
- C$--3 bd3 ba1.4k sqft1728 Keene Cres SW, Edmonton, AB T6W3W3Off Market
- C$--3 bd3 ba1.5k sqft1732 Keene Cres SW #1732, Edmonton, AB T6W3W3Off Market
Similar homes
- C$384,9003 bd3 ba1.4k sqftGlenridding Heights, Edmonton, AB T6W 4G7For Sale
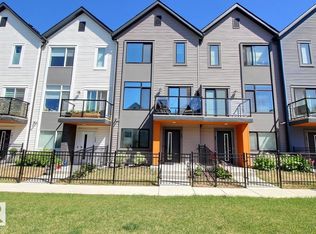 MLS ID #E4491048, Jonathan C Hull, 2% Realty Pro. RAE
 - C$389,9003 bd3 ba1.4k sqftNo Name, Edmonton, AB T6J 5T6For Sale
 MLS ID #E4500489, Henry Han, Century 21 Masters. RAE
 - C$420,0003 bd3 ba1.5k sqftAltius Graydon Hill, Edmonton, AB T6W 3J5For Sale
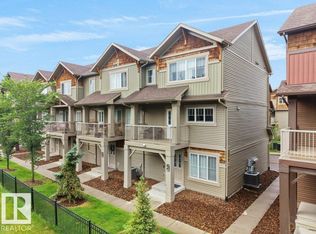 MLS ID #E4500123, Aron T Scraba, Latitude Real Estate Group. RAE
 - C$350,0003 bd3 ba1.3k sqftVillage At Walker Lake, Edmonton, AB T6X 1Y8For Sale
 MLS ID #E4500200, Beverley A Hasinoff, Liv Real Estate. RAE
 - C$330,0002 bd3 ba1.1k sqftAltius Glenridding, Edmonton, AB T6W 3X1For SaleMLS ID #E4498087, Vikram Singh, Homes & Gardens Real Estate Limited. RAE
- C$374,9003 bd3 ba1.7k sqftCrescent Trails, Edmonton, AB T6X 2V7For SaleMLS ID #E4498617, Yad Dhillon, Nationwide Realty Corp. RAE
- C$377,9003 bd3 ba1.4k sqftCreekwood Chappelle, Edmonton, AB T6W 5A7For SaleMLS ID #E4486403, Derek Keet, One Percent Realty. RAE
- C$409,9003 bd3 ba1.2k sqft862 Daniels Way SW, Edmonton, AB T6W 4C8For SaleMLS ID #E4497789, Olga Gonzalez, NOW Real Estate Group. RAE
- C$350,0003 bd3 ba1.2k sqftNovus Townhomes, Edmonton, AB T5T 4S8For SaleMLS ID #E4496440, Minh Nguyen, Professional Realty Group. RAE
- C$459,0004 bd4 ba1.6k sqft9372 Cooper Bnd SW, Edmonton, AB T6W 3L1For SaleMLS ID #E4500121, Boyeon Park, Sterling Real Estate. RAE
- C$370,0003 bd3 ba1.4k sqftBelle Rive Landing, Edmonton, AB T5Z 0S2For SaleMLS ID #E4499207, Haley Streu, MaxWell Polaris. RAE
- C$335,0003 bd3 ba1.1k sqftGrove on 25th, Edmonton, AB T6X 2H1For SaleMLS ID #E4492621, Roohmeet Singh Grewal, Royal Lepage Arteam Realty. RAE
- C$384,0002 bd3 ba1.3k sqft5034 Rivers Edge Way NW, Edmonton, AB T6M 1P9For SaleMLS ID #E4494369, Jay S Arora, MaxWell Polaris. RAE
- C$318,9002 bd2 ba1.1k sqftPivot, Edmonton, AB T6W 0B4For SaleMLS ID #E4496107, Ryan R Lauber, RE/MAX Elite. RAE
- C$319,0002 bd3 ba1.2k sqftPivot, Edmonton, AB T6W 0B4For SaleMLS ID #E4485240, Jennifer M Kennedy, Fair Realty. RAE
- C$267,5004 bd3 ba1.2k sqftYellowbird Court, Edmonton, AB T6J 4V8For SaleMLS ID #E4500612, Michael D Melnychuk, Century 21 All Stars Realty Ltd. RAE
- C$359,8542 bd2 ba1.1k sqftE'Scapes II, Edmonton, AB T6W 2C2For SaleMLS ID #E4491503, Colin Bland, Maxwell Heritage Realty. RAE
- C$270,0002 bd2 ba1k sqftVillage At Terwillegar Towne, Edmonton, AB T6R 0C5For SaleMLS ID #E4499230, Gary E Dvorkin, RE/MAX Excellence. RAE
- C$335,0003 bd3 ba1.3k sqftTudor Square, Edmonton, AB T5T 6C2For SaleMLS ID #E4495624, Reanna D Bowden, Rimrock Real Estate. RAE
- C$328,0002 bd2 ba900 sqftLux At Upper Windermere, Edmonton, AB T6W 2J3For SaleMLS ID #E4489870, Rongmei Cheng, Exp Realty. RAE
