**LOW CONDO FEES**DOUBLE ATTACHED GARAGE**11 FT QUARTZ ISLAND**CENTRAL A/C**9 FT CEILINGS**WALK TO SCHOOL** Welcome to this beautifully maintained Townhouse in desirable Walker Lakes! Offering over 1,600 SQ.FT. of modern living space, this home features 3 spacious bedrooms, a versatile den/flex room, 2.5 bathrooms, central A/C, and a double attached garage. The open-concept second level showcases 9-foot ceilings, vinyl plank flooring, a chef-inspired kitchen with an impressive 11-foot quartz island, stainless steel appliances, built-in microwave, laundry area, and powder room. Upstairs, the large primary suite includes a walk-in closet and full ensuite, while two additional bedrooms share another full bathroom with quartz countertops. Enjoy nearby walking trails, playgrounds, shopping, recreation centres, the airport, and a 5-minute walk to Shauna May Seneca School (K-9).
For sale
C$374,900
2072 Wonnacott Way SW #105, Edmonton, AB T6X 2V7
3beds
1,719sqft
Townhouse
Built in 2021
1,983 Square Feet Lot
$-- Zestimate®
C$218/sqft
C$-- HOA
What's special
Double attached garageOpen-concept second levelVinyl plank flooringChef-inspired kitchenStainless steel appliancesBuilt-in microwaveLaundry area
- 3 days |
- 20 |
- 0 |
Zillow last checked:
Listing updated:
Listed by:
Yad Dhillon,
LPT Realty
Source: RAE,MLS®#: E4505185
Facts & features
Interior
Bedrooms & bathrooms
- Bedrooms: 3
- Bathrooms: 3
- Full bathrooms: 2
- 1/2 bathrooms: 1
Primary bedroom
- Level: Upper
Heating
- Forced Air-1, Natural Gas
Cooling
- Air Conditioner, Air Conditioning-Central
Appliances
- Included: Dishwasher-Built-In, Dryer, Exhaust Fan, Microwave Hood Fan, Refrigerator, Electric Stove, Washer
Features
- No Animal Home, No Smoking Home
- Flooring: Carpet, Vinyl Plank
- Windows: Window Coverings, Vinyl Windows
- Basement: None, No Basement
Interior area
- Total structure area: 1,719
- Total interior livable area: 1,719 sqft
Property
Parking
- Total spaces: 2
- Parking features: Double Garage Attached, Guest, Parking-Visitor, Garage Opener
- Attached garage spaces: 2
Features
- Levels: 3 Storey,3
- Patio & porch: Deck
- Exterior features: Low Maintenance Landscape, Playground Nearby
- Fencing: Fenced
Lot
- Size: 1,983 Square Feet
- Features: Airport Nearby, Near Golf Course, Low Maintenance Landscape, Playground Nearby, Near Public Transit, Schools, Shopping Nearby, See Remarks, Golf Nearby, Public Transportation
Construction
Type & style
- Home type: Townhouse
- Property subtype: Townhouse
Materials
- Foundation: Concrete Perimeter
- Roof: Asphalt
Condition
- Year built: 2021
Community & HOA
Community
- Features: Deck, No Animal Home, No Smoking Home, See Remarks
HOA
- Has HOA: Yes
- Services included: Exterior Maintenance, Landscape/Snow Removal
Location
- Region: Edmonton
Financial & listing details
- Price per square foot: C$218/sqft
- Date on market: 8/23/2026
- Ownership: Private
- Road surface type: Paved Lane
Price history
Price history is unavailable.
Public tax history
Tax history is unavailable.
Climate risks
Neighborhood: Southeast Edmonton
Nearby schools
GreatSchools rating
No schools nearby
We couldn't find any schools near this home.
- C$--3 bd3 ba1.5k sqft2072 Wonnacott Way SW #83, Edmonton, AB T6X2V7Off Market

- C$2,3503 bd3 ba1.7k sqft2072 Wonnacott Way SW #30, Edmonton, AB T6X2V7For Rent
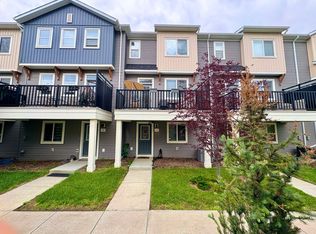
- C$--3 bd3 ba1.3k sqft2072 Wonnacott Way SW #79, Edmonton, AB T6X2V7Off Market

- C$--3 bd3 ba1.5k sqft2072 Wonnacott Way SW #56, Edmonton, AB T6X2V7Off Market
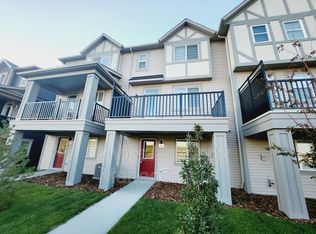
- C$--3 bd3 ba1.6k sqft2072 Wonnacott Way SW #82, Edmonton, AB T6X2V7Off Market
- C$350,0003 bd3 ba1.5k sqft2080 Wonnacott Way SW, Edmonton, AB T6X2V7For Sale
- C$625,5006 bd4 ba2.1k sqft2265 57th St SW, Edmonton, AB T6X2P3For Sale
- C$--3 bd3 ba1.3k sqft2076 Wonnacott Way SW, Edmonton, AB T6X2H9Off Market
Similar homes
- C$399,9003 bd3 ba1.5k sqft5315 22nd Ave SW, Edmonton, AB T6X 2H8For Sale
 MLS ID #E4505170, Yad Dhillon, LPT Realty. RAE
 - C$319,9003 bd3 ba1.5k sqftSouthern Springs, Edmonton, AB T6X 0Y2For Sale
 MLS ID #E4505175, Yad Dhillon, LPT Realty. RAE
 - C$399,9003 bd3 ba1.4k sqft2122 24th St NW, Edmonton, AB T6T 0Y4For Sale
 MLS ID #E4505224, Yad Dhillon, LPT Realty. RAE
 - C$399,9003 bd3 ba1.5k sqft2912 15th St NW, Edmonton, AB T6T 0V6For Sale
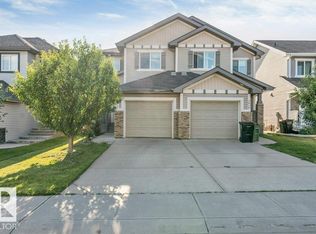 MLS ID #E4505252, Yad Dhillon, LPT Realty. RAE
 - C$399,9904 bd3 ba1.4k sqftGlenridding Heights, Edmonton, AB T6W 4G7For SaleMLS ID #E4504618, Jennifer E Chan, Zolo Realty. RAE
- C$409,9004 bd4 ba1.4k sqft3514 16th St NW, Edmonton, AB T6T 0M6For SaleMLS ID #E4505253, Yad Dhillon, LPT Realty. RAE
- C$449,9003 bd3 ba1.4k sqft3496 Weidle Way SW, Edmonton, AB T6X 1Z4For SaleMLS ID #E4500796, Jeneath Motil, Coldwell Banker Mountain Central. RAE
- C$379,0003 bd3 ba1.2k sqftOne at Keswick, Edmonton, AB T6W 4B6For SaleMLS ID #E4498375, David Tomczyk, RE/MAX Excellence. RAE
- C$367,0004 bd3 ba1.5k sqftThe Enclave in Desrochers, Edmonton, AB T6W 4Z8For SaleMLS ID #E4501028, April J Sturko, Century 21 Masters. RAE
- C$359,9003 bd3 ba1.2k sqftBearspaw Crossing, Edmonton, AB T6J 5R8For SaleMLS ID #E4491241, Tuba Pastutmaz, Homes & Gardens Real Estate Limited. RAE
- C$385,0003 bd3 ba1.5k sqftNo Name, Edmonton, AB T6A 3G9For SaleMLS ID #E4501925, Karl John Ibasco, MaxWell Polaris. RAE
- C$459,9003 bd3 ba1.4k sqft76 Bonin Cres, Beaumont, AB T4X 1R9For SaleMLS ID #E4505493, Jagdeep S Sidhu, Royal Lepage Premier Real Estate. RAE
- C$384,9003 bd3 ba1.4k sqftGlenridding Heights, Edmonton, AB T6W 4G7For SaleMLS ID #E4491048, Jonathan C Hull, 2% Realty Pro. RAE
- C$420,0003 bd3 ba1.5k sqftAltius Graydon Hill, Edmonton, AB T6W 3J5For SaleMLS ID #E4500123, Aron T Scraba, Latitude Real Estate Group. RAE
- C$450,0003 bd2 ba1.3k sqft7948 13th Ave SW, Edmonton, AB T6X 1H4For SaleMLS ID #E4502578, Melanie C Boles, RE/MAX Real Estate. RAE
- C$339,9002 bd2 ba1.2k sqftCreek Side, Edmonton, AB T6C 4R4For SaleMLS ID #E4505139, Brad Hannah, MaxWell Progressive. RAE
- C$449,0003 bd4 ba1.5k sqft3508 16th St NW, Edmonton, AB T6T 0M6For SaleMLS ID #E4504781, Leslie Benson, RE/MAX Elite. RAE
- C$330,0002 bd3 ba1.1k sqftAltius Glenridding, Edmonton, AB T6W 3X1For SaleMLS ID #E4498087, Vikram Singh, Homes & Gardens Real Estate Limited. RAE
- C$459,9003 bd3 ba1.3k sqft2235 76th St SW, Edmonton, AB T6X 0Z3For SaleMLS ID #E4496190, Dennis Frandsen, PG Direct Realty Ltd.. RAE
- C$407,0003 bd3 ba1.4k sqft3119 Carpenter Lndg SW, Edmonton, AB T6W 2Y8For SaleMLS ID #E4502166, Maroun Estephan, RE/MAX Excellence. RAE
