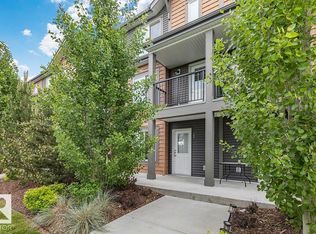
Welcome to this beautifully maintained 3-bedroom, 2.5-bath townhouse offering 1,544.71 sq. ft. of stylish and functional living space in the desirable community of Forest Heights. The thoughtfully designed layout features spacious living areas, a modern kitchen, and the convenience of upstairs laundry. The unfinished basement provides endless possibilities to create additional living space, a home gym, or a recreation room to suit your lifestyle. Step outside to enjoy the private deck, perfect for relaxing or entertaining, while the single detached garage offers secure parking and extra storage. Nestled among tree-lined streets and just minutes from downtown Edmonton, you'll love the easy access to the river valley, walking trails, parks, schools, shopping, transit, and everyday amenities. Whether you're a first-time buyer, young family, or investor, this home offers an exceptional combination of comfort, location, and value.
For sale
C$385,000
7909 105th Ave NW, Edmonton, AB T6A 3G9
3beds
1,544sqft
Townhouse
Built in 2015
2,432 Square Feet Lot
$-- Zestimate®
C$249/sqft
C$-- HOA
What's special
Thoughtfully designed layoutModern kitchenConvenience of upstairs laundryNestled among tree-lined streets
- 17 hours |
- 8 |
- 0 |
Zillow last checked:
Listing updated:
Listed by:
Karl John Ibasco,
MaxWell Polaris
Source: RAE,MLS®#: E4501925
Facts & features
Interior
Bedrooms & bathrooms
- Bedrooms: 3
- Bathrooms: 3
- Full bathrooms: 2
- 1/2 bathrooms: 1
Primary bedroom
- Level: Upper
Heating
- Forced Air-1, Natural Gas
Appliances
- Included: Dishwasher-Built-In, Dryer, Microwave Hood Fan, Refrigerator, Electric Stove, Washer
Features
- Ceiling 9 ft., Closet Organizers
- Flooring: Carpet, Ceramic Tile, Hardwood
- Basement: Full, Unfinished
Interior area
- Total structure area: 1,544
- Total interior livable area: 1,544 sqft
Video & virtual tour
Property
Parking
- Total spaces: 1
- Parking features: Single Garage Detached, Garage Control, Garage Opener
- Garage spaces: 1
Features
- Levels: 2 Storey,2
- Patio & porch: Deck
- Exterior features: Landscaped, Low Maintenance Landscape, Playground Nearby
Lot
- Size: 2,432 Square Feet
- Features: Landscaped, Low Maintenance Landscape, Playground Nearby, Near Public Transit, Schools, Shopping Nearby, Public Transportation
Construction
Type & style
- Home type: Townhouse
- Property subtype: Townhouse
Materials
- Foundation: Concrete Perimeter
- Roof: Asphalt
Condition
- Year built: 2015
Community & HOA
Community
- Features: Ceiling 9 ft., Closet Organizers, Deck
HOA
- Has HOA: Yes
- Services included: Exterior Maintenance, Insur. for Common Areas, Landscape/Snow Removal, Reserve Fund Contribution, Self Managed
Location
- Region: Edmonton
Financial & listing details
- Price per square foot: C$249/sqft
- Date on market: 8/3/2026
- Ownership: Private
Karl John Ibasco
Karl John Ibasco
By pressing Contact Agent, you agree that the real estate professional identified above may call/text you about your search, which may involve use of automated means and pre-recorded/artificial voices. You don't need to consent as a condition of buying any property, goods, or services. Message/data rates may apply. You also agree to our Terms of Use. Zillow does not endorse any real estate professionals. We may share information about your recent and future site activity with your agent to help them understand what you're looking for in a home.
Price history
Price history is unavailable.
Public tax history
Tax history is unavailable.
Climate risks
Neighborhood: Forest Heights
Nearby schools
GreatSchools rating
No schools nearby
We couldn't find any schools near this home.
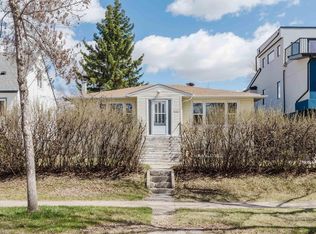
- C$469,8005 bd2 ba1k sqft10511 80th St NW, Edmonton, AB T6A3J8For Sale
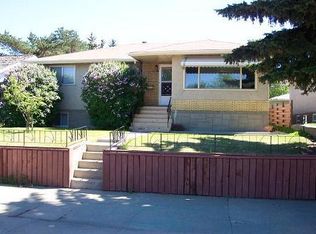
- C$--3 bd1 ba1.2k sqft1A 79th St NW #9851, Edmonton, AB T6A3H1Off Market
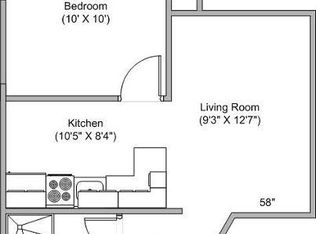
- C$--1 bd1 ba500 sqft79th St NW #9851, Edmonton, AB T6AOff Market
- C$619,8003 bd2 ba1k sqft10527 81st St NW, Edmonton, AB T6A3L3For Sale

- C$599,0005 bd2 ba1.1k sqft10612 79th St NW, Edmonton, AB T6A3H4For Sale
- C$179,9993,976.4 Square Feet11925 78th St NW, Edmonton, AB T5B2J6Lot/Land
- C$--1 bd1 ba1k sqft7816 106th Ave NW #206, Edmonton, AB T6A1H5Off Market
- C$550,0004 bd2 ba1.2k sqft7704 104th Ave NW, Edmonton, AB T6A0Y3For Sale
Similar homes
- C$365,0003 bd3 ba1.4k sqftBelle Rive Landing, Edmonton, AB T5Z 0S2For Sale
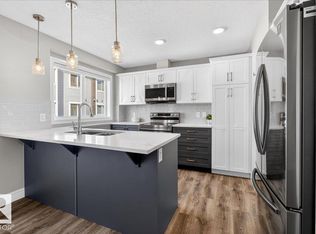 MLS ID #E4499207, Haley Streu, MaxWell Polaris. RAE
 - C$421,9003 bd3 ba1.2k sqft6030 S Terwillegar Blvd NW, Edmonton, AB T6R 0K5For Sale
 MLS ID #E4501932, Mani Bagga, Royal Lepage Magna. RAE
 - C$339,9993 bd4 ba1.2k sqftSchonsee Townhomes, Edmonton, AB T5Z 0C8For Sale
 MLS ID #E4500402, Kara Moskalski, MaxWell Progressive. RAE
 - C$329,9003 bd3 ba1.4k sqftKirkness First Place, Edmonton, AB T5Y 3W4For Sale
 MLS ID #E4500606, Lekan Oladokun, CIR Realty. RAE
 - C$420,0003 bd3 ba1.5k sqftAltius Graydon Hill, Edmonton, AB T6W 3J5For SaleMLS ID #E4500123, Aron T Scraba, Latitude Real Estate Group. RAE
- C$400,0003 bd2 ba1k sqft312 Lago Lindo Cres NW, Edmonton, AB T5Z 1Y9For SaleMLS ID #E4501129, Lindsay S Parsons, Liv Real Estate. RAE
- C$386,0004 bd3 ba1.5k sqftThe Enclave in Desrochers, Edmonton, AB T6W 4Z8For SaleMLS ID #E4501028, April J Sturko, Century 21 Masters. RAE
- C$385,0005 bd4 ba1.1k sqftNo Name, Edmonton, AB T5B 2V8For SaleMLS ID #E4497638, Micah Pelster, Realty Focus. RAE
- C$354,9003 bd3 ba1.2k sqftLaurel Landing, Edmonton, AB T6T 1A6For SaleMLS ID #E4490904, Micah Pelster, Realty Focus. RAE
- C$445,0004 bd2 ba1.9k sqft14119 73rd St NW, Edmonton, AB T5C 0V6For SaleMLS ID #E4501338, Leslie Benson, RE/MAX Elite. RAE
- C$414,9003 bd3 ba1.3k sqft1064 Cy Becker Rd NW, Edmonton, AB T5Y 4A2For SaleMLS ID #E4500838, Crystal E Walline, Royal Lepage Arteam Realty. RAE
- C$379,0003 bd3 ba1.2k sqftOne at Keswick, Edmonton, AB T6W 4B6For SaleMLS ID #E4498375, David Tomczyk, RE/MAX Excellence. RAE
- C$399,9003 bd2 ba882 sqft11430 122nd St NW, Edmonton, AB T5M 0B9For SaleMLS ID #E4496705, Crystal Graae, Century 21 Masters. RAE
- C$384,9003 bd3 ba1.4k sqftGlenridding Heights, Edmonton, AB T6W 4G7For SaleMLS ID #E4491048, Jonathan C Hull, 2% Realty Pro. RAE
- C$305,0003 bd2 ba1.2k sqftLarkspur Landing, Edmonton, AB T6T 2G9For SaleMLS ID #E4497889, Corey W Sylvester, Real Broker. RAE
- C$374,9005 bd2 ba983 sqft13111 82nd St NW, Edmonton, AB T5E 2T4For SaleMLS ID #E4498588, Shanelle Sayers, RE/MAX Excellence. RAE
- C$299,9002 bd4 ba1.1k sqftNo Name, Edmonton, AB T5C 1P9For SaleMLS ID #E4488223, Michael D Melnychuk, Century 21 All Stars Realty Ltd. RAE
- C$339,0003 bd3 ba1.1k sqftSecord Corners, Edmonton, AB T5T 4P5For SaleMLS ID #E4493153, Frazer Connelly, Sable Realty. RAE
- C$424,9003 bd3 ba1.4k sqft1187 Cy Becker Rd NW, Edmonton, AB T5Y 3V9For SaleMLS ID #E4495636, Sanbir Aneja, Century 21 Signature Realty. RAE
- C$409,9003 bd3 ba1.4k sqft223 40a Ave NW, Edmonton, AB T6T 2E8For SaleMLS ID #E4491865, Derek Keet, One Percent Realty. RAE
