Welcome to Delton! Step inside this beautifully maintained 5-bedroom, 3-bathroom half duplex with NO CONDO FEES, ideally positioned directly across from a LARGE GREEN SPACE. A spacious front entry welcomes you into the bright OPEN-CONCEPT main floor, where vaulted ceilings, skylights, and a large picture window fill the living room, dining area, and island kitchen with natural light. Vinyl plank flooring, fresh paint, and spotless carpet give the home a clean, modern feel throughout. Down the hall, you'll find two generous bedrooms, a full 4-piece bathroom, and a spacious primary retreat complete with a walk-through closet and private ensuite. A SEPARATE SIDE ENTRANCE leads to the fully finished basement, featuring two additional bedrooms, a large second living area, laundry room, mechanical room, 2-piece bathroom, plus two refrigerators and two dryers—offering plenty of space and flexibility for a growing or multigenerational household. Outside, enjoy a newer composite deck, fully fenced and landscap
For sale
C$409,000
12219 89th St NW, Edmonton, AB T5B 3W5
5beds
1,107sqft
Duplex, Half Duplex
Built in 2012
-- sqft lot
$-- Zestimate®
C$369/sqft
C$-- HOA
What's special
- 38 days
- 50
- 6
Zillow last checked:
Listing updated:
Listed by:
Najma MacGowan,
Exp Realty
Source: RAE,MLS®#: E4508819
Facts & features
Interior
Bedrooms & bathrooms
- Bedrooms: 5
- Bathrooms: 3
- Full bathrooms: 2
- 1/2 bathrooms: 1
Primary bedroom
- Level: Main
Heating
- Forced Air-1, Natural Gas
Appliances
- Included: Dishwasher-Built-In, Microwave Hood Fan, Electric Stove, Washer, Second Dryer
Features
- Ceiling 9 ft., Closet Organizers, No Smoking Home
- Flooring: Carpet, Vinyl Plank
- Windows: Window Coverings
- Basement: Full, Finished, Walk-up Basement, Walk-up Basement
Interior area
- Total structure area: 1,107
- Total interior livable area: 1,107 sqft
Video & virtual tour
Property
Parking
- Total spaces: 2
- Parking features: Double Garage Detached, Garage Opener
- Garage spaces: 2
Features
- Levels: 2
- Patio & porch: Deck, Patio
- Exterior features: Playground Nearby
- Fencing: Fenced
Lot
- Features: Fenced, Playground Nearby, Near Public Transit, Schools, Shopping Nearby, Public Transportation
Construction
Type & style
- Home type: MultiFamily
- Architectural style: Bungalow
- Property subtype: Duplex, Half Duplex
- Attached to another structure: Yes
Materials
- Foundation: Concrete Perimeter
- Roof: Asphalt
Condition
- Year built: 2012
Community & HOA
Community
- Features: Ceiling 9 ft., Closet Organizers, Deck, No Smoking Home, Patio, Walk-up Basement
HOA
- Has HOA: Yes
- Services included: See Remarks
Location
- Region: Edmonton
Financial & listing details
- Price per square foot: C$369/sqft
- Date on market: 9/15/2026
- Ownership: Condo Property
- Road surface type: Paved Lane
Price history
Price history is unavailable.
Public tax history
Tax history is unavailable.
Climate risks
Neighborhood: Delton
Nearby schools
GreatSchools rating
No schools nearby
We couldn't find any schools near this home.


Similar homes
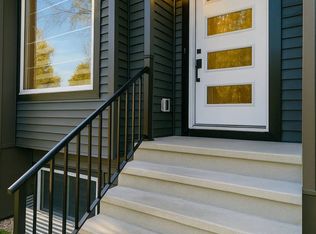
- C$385,0005 bd4 ba1.1k sqftNo Name, Edmonton, AB T5B 2V8For Sale
 MLS ID #E4497638, Micah Pelster, Realty Focus. RAE
 - C$424,9004 bd2 ba1.1k sqft7627 128a Ave NW, Edmonton, AB T5C 1V1For Sale
 MLS ID #E4511572, Kent Clark, Blackmore Real Estate. RAE
 - C$369,9005 bd2 ba983 sqft13111 82nd St NW, Edmonton, AB T5E 2T4For Sale
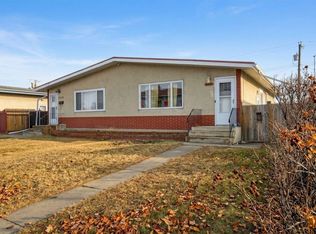 MLS ID #E4498588, Shanelle Sayers, RE/MAX Excellence. RAE
 - C$399,9005 bd2 ba1.1k sqft3829 110th Ave NW, Edmonton, AB T5W 0H8For Sale
 MLS ID #E4512153, Rob W Coble, RE/MAX Elite. RAE
