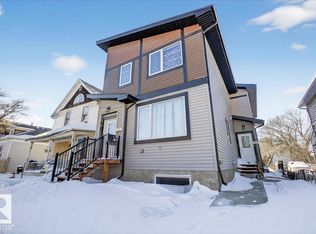
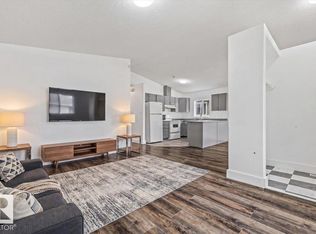
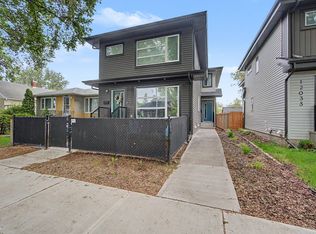
INVESTOR ALERT and first time buyer opportunity wrapped into one smart half duplex! This income generating property features a bright 3 bedroom main floor PLUS a fully legal 2 bedroom basement suite with separate side entrance — the ultimate mortgage helper or TURNKEY rental property. Live upstairs and rent the basement, or lease both units to maximize CASH FLOW and long term return on investment. Functional layouts, large windows, and practical finishes create tenant friendly spaces designed for strong rental appeal. The shared rear parking pad offers convenient off street parking with room for multiple vehicles and future potential. Located close to Downtown, public transit, schools, shopping, and major commuter routes, this duplex is perfectly positioned for consistent rental demand. Whether you are building your real estate portfolio, house hacking for the first time, or searching for a LEGAL SUITE investment property with excellent income potential, this one delivers flexibility, location, and value.
For sale
C$385,000
11616 82nd St NW #1, Edmonton, AB T5B 2V8
5beds
1,119sqft
Duplex, Half Duplex
Built in 2021
-- sqft lot
$-- Zestimate®
C$344/sqft
C$-- HOA
What's special
Functional layoutsLarge windowsPractical finishesShared rear parking pad
- 16 days |
- 33 |
- 3 |
Zillow last checked:
Listing updated:
Listed by:
Micah Pelster,
Realty Focus,
Samuel Edmond Brosseau-Carter,
Realty Focus
Source: RAE,MLS®#: E4497638
Facts & features
Interior
Bedrooms & bathrooms
- Bedrooms: 5
- Bathrooms: 4
- Full bathrooms: 3
- 1/2 bathrooms: 1
Primary bedroom
- Level: Upper
Heating
- Forced Air-2, Natural Gas
Appliances
- Included: Dishwasher-Built-In, Microwave Hood Fan, Second Dryer, Second Refrigerator, Second Stove, Second Washer, Tankless Water Heater
Features
- Flooring: Carpet, Vinyl Plank
- Basement: Full, Finished
Interior area
- Total structure area: 1,119
- Total interior livable area: 1,119 sqft
Property
Parking
- Parking features: Parking Pad
Features
- Levels: 2 Storey,3
- Exterior features: Landscaped, Playground Nearby
- Fencing: Partial,Partially Fenced
Lot
- Features: Landscaped, Playground Nearby, Near Public Transit, Schools, Shopping Nearby, Public Transportation
Construction
Type & style
- Home type: MultiFamily
- Property subtype: Duplex, Half Duplex
- Attached to another structure: Yes
Materials
- Foundation: Concrete Perimeter
- Roof: Asphalt
Condition
- Year built: 2021
Community & HOA
Community
- Features: Hot Water Tankless, See Remarks
HOA
- Has HOA: Yes
- Services included: Self Managed
Location
- Region: Edmonton
Financial & listing details
- Price per square foot: C$344/sqft
- Date on market: 7/8/2026
- Ownership: Private
Micah Pelster
Micah Pelster
By pressing Contact Agent, you agree that the real estate professional identified above may call/text you about your search, which may involve use of automated means and pre-recorded/artificial voices. You don't need to consent as a condition of buying any property, goods, or services. Message/data rates may apply. You also agree to our Terms of Use. Zillow does not endorse any real estate professionals. We may share information about your recent and future site activity with your agent to help them understand what you're looking for in a home.
Price history
Price history is unavailable.
Public tax history
Tax history is unavailable.
Climate risks
Neighborhood: Parkdale
Nearby schools
GreatSchools rating
No schools nearby
We couldn't find any schools near this home.
- C$385,0005 bd4 ba1.1k sqft11616 82nd St NW #2, Edmonton, AB T5B2V8For Sale
- C$1,3002 bd1 ba1k sqft11625 83rd St NW, Edmonton, AB T5B2Y7For Rent
- C$--1 bd1 ba-- sqft11705 83rd St NW, Edmonton, AB T5B2Z1Off Market

- C$259,9003 bd2 ba1k sqft11617 84th St NW, Edmonton, AB T5B3C1For Sale
- C$--2 bd1 ba1.1k sqft11529 82nd St NW, Edmonton, AB T5B2V7Off Market
- C$--1 bd1 ba-- sqft11637 84th St NW #1C55D46F7, Edmonton, AB T5B3C1Off Market
- C$--1 bd1 ba-- sqft11637 84th St NW #B760FD26F, Edmonton, AB T5B3C1Off Market
- C$--3 bd3 ba1k sqft11637 84th St NW #D667FC8E9, Edmonton, AB T5B3C1Off Market
Similar homes
- C$374,9005 bd2 ba983 sqft13111 82nd St NW, Edmonton, AB T5E 2T4For Sale
 MLS ID #E4498588, Shanelle Sayers, RE/MAX Excellence. RAE
 - C$434,9905 bd3 ba995 sqft11330 101st St NW, Edmonton, AB T5G 2A7For Sale
 MLS ID #E4497176, Ian Alberto, MaxWell Polaris. RAE
 - C$385,0007 bd2 ba1k sqft11229 85th St NW, Edmonton, AB T5B 3C6For Sale
 MLS ID #E4492207, Kelly K Yeung, RE/MAX Real Estate. RAE
 - C$329,0002 bd3 ba1.1k sqftNo Name, Edmonton, AB T5G 1E7For Sale
 MLS ID #E4492240, Tina Davis, Exp Realty. RAE
 - C$370,0003 bd3 ba1.4k sqftBelle Rive Landing, Edmonton, AB T5Z 0S2For SaleMLS ID #E4499207, Haley Streu, MaxWell Polaris. RAE
- C$389,9003 bd3 ba1.4k sqftNo Name, Edmonton, AB T6J 5T6For SaleMLS ID #E4500489, Henry Han, Century 21 Masters. RAE
- C$419,9004 bd2 ba1k sqft13520 67th St NW, Edmonton, AB T5C 0C8For SaleMLS ID #E4497955, Dennis Frandsen, PG Direct Realty Ltd.. RAE
- C$389,9004 bd4 ba1.2k sqft2813 18a Ave NW, Edmonton, AB T6T 0N8For SaleMLS ID #E4488913, Sunny Verma, Century 21 Quantum Realty. RAE
- C$424,5004 bd4 ba1.2k sqft1183 Aster Blvd NW, Edmonton, AB T6T 2K8For SaleMLS ID #E4500595, Yad Dhillon, Nationwide Realty Corp. RAE
- C$329,9003 bd3 ba1.4k sqftKirkness First Place, Edmonton, AB T5Y 3W4For SaleMLS ID #E4500606, Lekan Oladokun, CIR Realty. RAE
- C$400,0005 bd2 ba1k sqft9915 173rd Ave NW, Edmonton, AB T5X 3Y1For SaleMLS ID #E4485397, Angela D Tassone, Lux Real Estate Inc. RAE
- C$459,9004 bd3 ba1.5k sqft9304 128a Ave NW, Edmonton, AB T5E 0J9For SaleMLS ID #E4499624, Tanis Nicholls, Royal LePage Noralta Real Estate. RAE
- C$334,9002 bd2 ba823 sqftLe Quartier, Edmonton, AB T6C 3N1For SaleMLS ID #E4498648, Ian Elliott, Exp Realty. RAE
- C$279,9004 bd2 ba812 sqft11241 84th St NW, Edmonton, AB T5B 3B1For SaleMLS ID #E4491524, David M Ozubko, Real Broker. RAE
- C$349,8883 bd2 ba1k sqft15614 83rd St NW, Edmonton, AB T5Z 2R1For SaleMLS ID #E4495966, Ed S Massa, RE/MAX Excellence. RAE
- C$424,9004 bd2 ba1k sqft11327 165th Ave NW, Edmonton, AB T5X 3V8For SaleMLS ID #E4497186, Wasef Bzeih, The E Group Real Estate. RAE
- C$419,9003 bd3 ba1.4k sqft223 40a Ave NW, Edmonton, AB T6T 2E8For SaleMLS ID #E4491865, Derek Keet, One Percent Realty. RAE
- C$479,9005 bd2 ba1k sqft13307 122nd St NW, Edmonton, AB T5L 0G4For SaleMLS ID #E4497054, Angela D Tassone, Lux Real Estate Inc. RAE
- C$420,0003 bd3 ba1.5k sqftAltius Graydon Hill, Edmonton, AB T6W 3J5For SaleMLS ID #E4500123, Aron T Scraba, Latitude Real Estate Group. RAE
- C$468,5006 bd4 ba1.6k sqft8720 152b Ave NW, Edmonton, AB T5E 6H2For SaleMLS ID #E4495696, Andrea Sarafinchan, Century 21 Masters. RAE
