
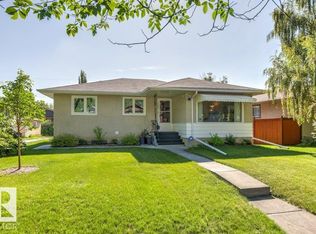
Welcome to this well-maintained bungalow in the desirable community of Spruce Avenue! Offering 5 bedrooms, 2.5 bathrooms, and a fully finished basement with a separate side entrance, this home provides plenty of space for a variety of living arrangements. The main floor features an open-concept layout with a spacious kitchen complete with an island, ample cabinetry and counter space, tile flooring, and a bright living room with hardwood floors. The primary bedroom includes a walk-in closet and convenient 2-piece ensuite, while two additional bedrooms and a full bathroom complete the main level. The fully finished basement offers additional developed living space with two bedrooms, a 3-piece bathroom, laundry area, storage, and a kitchen area. Outside, enjoy the fully fenced backyard with a gazebo and double detached garage. Conveniently located near Downtown Edmonton, NAIT, MacEwan University, Royal Alexandra Hospital, schools, parks, shopping, and public transit.
For sale
C$434,990
11330 101st St NW, Edmonton, AB T5G 2A7
5beds
995sqft
Duplex, Half Duplex
Built in 2007
-- sqft lot
$-- Zestimate®
C$437/sqft
C$-- HOA
What's special
Open-concept layoutTile flooringDouble detached garage
- 7 days |
- 8 |
- 0 |
Zillow last checked:
Listing updated:
Listed by:
Ian Alberto,
MaxWell Polaris
Source: RAE,MLS®#: E4497176
Facts & features
Interior
Bedrooms & bathrooms
- Bedrooms: 5
- Bathrooms: 3
- Full bathrooms: 2
- 1/2 bathrooms: 1
Primary bedroom
- Level: Main
Heating
- Forced Air-2, Natural Gas
Appliances
- Included: Dishwasher-Built-In, Dryer, Microwave, Washer, Second Refrigerator, Second Stove
Features
- Flooring: Ceramic Tile, Hardwood, Laminate Flooring
- Basement: Full, Finished
Interior area
- Total structure area: 995
- Total interior livable area: 995.67 sqft
Video & virtual tour
Property
Parking
- Total spaces: 2
- Parking features: Double Garage Detached
- Garage spaces: 2
Features
- Levels: 2
- Exterior features: Landscaped
- Fencing: Fenced
- Has view: Yes
- View description: Downtown, View Downtown
Lot
- Features: Landscaped, Near Public Transit, Schools, Shopping Nearby, See Remarks, Public Transportation
Construction
Type & style
- Home type: MultiFamily
- Architectural style: Bungalow
- Property subtype: Duplex, Half Duplex
- Attached to another structure: Yes
Materials
- Foundation: Concrete Perimeter
- Roof: Asphalt
Condition
- Year built: 2007
Community & HOA
Community
- Features: See Remarks
Location
- Region: Edmonton
Financial & listing details
- Price per square foot: C$437/sqft
- Date on market: 7/4/2026
- Ownership: Private
Ian Alberto
Ian Alberto
By pressing Contact Agent, you agree that the real estate professional identified above may call/text you about your search, which may involve use of automated means and pre-recorded/artificial voices. You don't need to consent as a condition of buying any property, goods, or services. Message/data rates may apply. You also agree to our Terms of Use. Zillow does not endorse any real estate professionals. We may share information about your recent and future site activity with your agent to help them understand what you're looking for in a home.
Price history
Price history is unavailable.
Public tax history
Tax history is unavailable.
Climate risks
Neighborhood: Spruce Avenue
Nearby schools
GreatSchools rating
No schools nearby
We couldn't find any schools near this home.
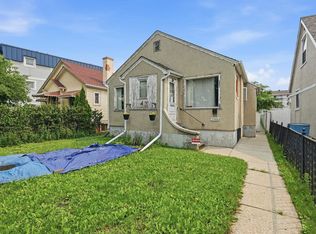
- C$219,8002 bd1 ba805 sqft11325 101st St NW, Edmonton, AB T5G2A6For Sale
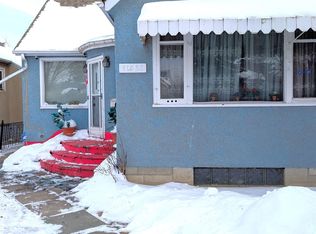
- C$270,0001 bd2 ba1.1k sqft11321 101st St NW, Edmonton, AB T5G2A6For Sale
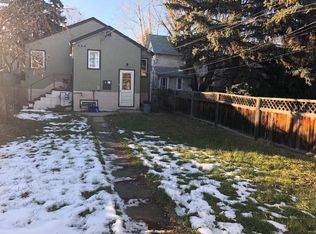
- C$--2 bd1 ba-- sqft11317 101st St NW, Edmonton, AB T5G2A6Off Market
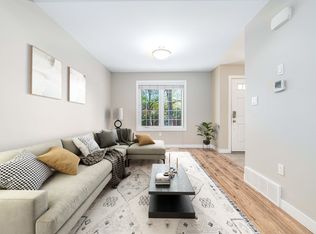
- C$--2 bd2 ba990 sqft10115 114th Ave NW #MF, Edmonton, AB T5G0X2Off Market
- C$--2 bd2 ba990 sqft10119 114th Ave NW #MF, Edmonton, AB T5G0X2Off Market
- C$2,1473 bd4 ba-- sqft11311 102nd St NW #2, Edmonton, AB T5G2E5For Rent
- C$--1 bd1 ba-- sqft10121 114th Ave NW, Edmonton, AB T5G0X2Off Market
- C$--1 bd1 ba675 sqft11324 97th St NW #203, Edmonton, AB T5G1X4Off Market
Similar homes
- C$425,0003 bd2 ba965 sqft9530 122nd Ave NW, Edmonton, AB T5G 0T6For Sale
 MLS ID #E4498138, Oksana Liva, REMAX River City. RAE
 - C$439,9003 bd2 ba1.1k sqft10235 74th St NW, Edmonton, AB T6A 2Y2For Sale
 MLS ID #E4497637, Jeremiah H Townsend, MaxWell Progressive. RAE
 - C$419,9004 bd2 ba1k sqft13520 67th St NW, Edmonton, AB T5C 0C8For Sale
 MLS ID #E4497955, Dennis Frandsen, PG Direct Realty Ltd.. RAE
 - C$479,0004 bd2 ba978 sqft9416 68a St NW, Edmonton, AB T6B 1T8For Sale
 MLS ID #E4498164, Rachelle R Cholak, REMAX River City. RAE
 - C$449,9003 bd3 ba1.2k sqft4224 89th St NW, Edmonton, AB T6K 1B9For SaleMLS ID #E4498294, Harman Dhanoa, Royal Lepage Magna. RAE
- C$435,0004 bd3 ba1.1k sqft135 Homestead Cres NW, Edmonton, AB T5A 2Y1For SaleMLS ID #E4492646, Adela Mudryk, Century 21 Masters. RAE
- C$439,9005 bd3 ba954 sqft5108 138a Ave NW, Edmonton, AB T5A 4Z6For SaleMLS ID #E4491715, Chris Mooney, Exp Realty. RAE
- C$389,9003 bd2 ba1.1k sqft9026 92nd St NW, Edmonton, AB T6C 3R2For SaleMLS ID #E4498223, Colin L Neufeld, Exp Realty. RAE
- C$424,9005 bd2 ba1k sqft23 E Spruce Cres, Saint Albert, AB T8N 0H4For SaleMLS ID #A2327266, Sahil Devnani, Associate, Century 21 Bravo Realty. courtesy of Pillar9 System
- C$384,9004 bd4 ba1.3k sqft12836 72nd St NW, Edmonton, AB T5C 0P5For SaleMLS ID #E4494153, Crystal E Walline, Royal Lepage Arteam Realty. RAE
- C$425,0004 bd1 ba1.1k sqft7934 81st Ave NW, Edmonton, AB T6C 0V7For SaleMLS ID #E4496909, Karen Stewart, Century 21 All Stars Realty Ltd. RAE
- C$479,9005 bd2 ba1k sqft13307 122nd St NW, Edmonton, AB T5L 0G4For SaleMLS ID #E4497054, Angela D Tassone, Lux Real Estate Inc. RAE
- C$409,9003 bd2 ba882 sqft11430 122nd St NW, Edmonton, AB T5M 0B9For SaleMLS ID #E4496705, Crystal Graae, Century 21 Masters. RAE
- C$375,0003 bd2 ba1.1k sqft5510 92c Ave NW, Edmonton, AB T6B 2K6For SaleMLS ID #E4497629, Nicky A Kaufman, Liv Real Estate. RAE
- C$443,0004 bd2 ba1.1k sqft16035 123rd St NW, Edmonton, AB T5X 2W2For SaleMLS ID #E4493444, Wally Fakhreddine, MaxWell Devonshire Realty. RAE
- C$350,0005 bd2 ba1.1k sqft11544 71st St NW, Edmonton, AB T5B 1V9For SaleMLS ID #E4497161, Gordon J Edmiston, RIGHT Real Estate. RAE
- C$425,0003 bd4 ba1.3k sqft21320 90th Ave NW, Edmonton, AB T5T 6Y8For SaleMLS ID #E4497632, Maroun Estephan, RE/MAX Excellence. RAE
- C$369,0004 bd3 ba1.1k sqft14530 37th St NW, Edmonton, AB T5Y 2K2For SaleMLS ID #E4497469, Gebriel Albekit, Venus Realty. RAE
- C$459,0005 bd3 ba1.1k sqft17918 63a Ave NW, Edmonton, AB T5T 2J2For SaleMLS ID #E4496414, Bryce A Young, Maxwell Heritage Realty. RAE
- C$519,0005 bd3 ba1.4k sqft11217 38th St NW, Edmonton, AB T5W 2G3For SaleMLS ID #E4497171, Patti Holtz, RE/MAX Elite. RAE
- Alberta
- Division No. 11
- Edmonton
- T5G 2A7
- Spruce Avenue
- 11330 101st St NW
Nearby cities
Nearby neighborhoods
Nearby zip codes
Other Edmonton Topics
