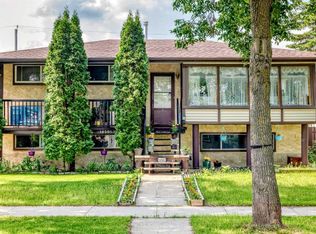
Welcome to this well-maintained bungalow situated on a huge lot in the highly sought-after community of Sturgeon Heights! The main floor offers 3 spacious bedrooms, a full bathroom, and a bright, functional layout. The developed basement features 2 additional bedrooms, 1 full bathroom, and a second kitchen, providing excellent flexibility for extended family or as a mortgage helper. Enjoy peace of mind with numerous upgrades including newer windows, exterior insulation wrap, newer siding, additional attic insulation, a sump pump, a newer high-efficiency furnace, and a roof replaced last year. Outside, you'll find a detached double garage and an expansive backyard with plenty of room to enjoy. Ideally located close to parks, schools, shopping, and all amenities, this is a fantastic opportunity for families, investors, or anyone looking for a home on a large lot.
For sale
C$424,900
23 E Spruce Cres, Saint Albert, AB T8N 0H4
5beds
1,042sqft
Single Family Residence
Built in 1962
7,840 Square Feet Lot
$-- Zestimate®
C$408/sqft
C$-- HOA
What's special
Well-maintained bungalowHuge lotBright functional layoutDeveloped basementNewer windowsExterior insulation wrapNewer siding
- 14 days |
- 59 |
- 2 |
Zillow last checked:
Listing updated:
Listed by:
Sahil Devnani, Associate,
Century 21 Bravo Realty
Source: courtesy of Pillar9 System,MLS®#: A2327266 Originating MLS®#: Calgary
Originating MLS®#: CalgaryFacts & features
Interior
Bedrooms & bathrooms
- Bedrooms: 5
- Bathrooms: 2
- Full bathrooms: 2
Bedroom
- Level: Main
- Dimensions: 9`1" x 9`0"
Bedroom
- Level: Main
- Dimensions: 12`5" x 9`0"
Other
- Level: Main
- Dimensions: 12`6" x 10`11"
Bedroom
- Level: Basement
- Dimensions: 11`10" x 10`0"
Bedroom
- Level: Basement
- Dimensions: 14`0" x 9`0"
Other
- Level: Main
- Dimensions: 8`0" x 4`11"
Other
- Level: Basement
- Dimensions: 6`2" x 7`3"
Dining room
- Level: Main
- Dimensions: 9`2" x 9`4"
Other
- Level: Main
- Dimensions: 3`10" x 5`11"
Kitchen
- Level: Main
- Dimensions: 12`5" x 12`8"
Kitchen
- Level: Basement
- Dimensions: 18`8" x 5`9"
Laundry
- Level: Basement
- Dimensions: 8`8" x 22`5"
Living room
- Level: Main
- Dimensions: 12`6" x 14`4"
Other
- Level: Basement
- Dimensions: 11`8" x 23`9"
Mud room
- Level: Main
- Dimensions: 3`5" x 3`3"
Heating
- Central
Cooling
- None
Appliances
- Included: Dishwasher, Electric Range, Microwave, Refrigerator, Washer/Dryer
- Laundry: In Unit, Lower Level
Features
- See Remarks
- Flooring: Ceramic Tile, Laminate
- Basement: Full
- Has fireplace: No
Interior area
- Total interior livable area: 1,042 sqft
Property
Parking
- Total spaces: 4
- Parking features: Double Garage Detached
- Garage spaces: 2
Features
- Levels: One
- Stories: 1
- Patio & porch: None
- Exterior features: Private Entrance, Private Yard
- Fencing: Fenced
- Frontage length: 19.81M 65`0"
Lot
- Size: 7,840 Square Feet
- Features: Interior Lot
Details
- Parcel number: 56599513
- Zoning: R1
Construction
Type & style
- Home type: SingleFamily
- Architectural style: Bungalow
- Property subtype: Single Family Residence
Materials
- Vinyl Siding
- Foundation: Concrete Perimeter
- Roof: Asphalt Shingle
Condition
- New construction: No
- Year built: 1962
Community & HOA
Community
- Features: Park, Playground, Sidewalks, Street Lights
- Subdivision: Sturgeon
HOA
- Has HOA: No
Location
- Region: Saint Albert
Financial & listing details
- Price per square foot: C$408/sqft
- Date on market: 7/9/2026
- Inclusions: N/A
Sahil Devnani, Associate
Sahil Devnani, Associate
(403) 250-2882
By pressing Contact Agent, you agree that the real estate professional identified above may call/text you about your search, which may involve use of automated means and pre-recorded/artificial voices. You don't need to consent as a condition of buying any property, goods, or services. Message/data rates may apply. You also agree to our Terms of Use. Zillow does not endorse any real estate professionals. We may share information about your recent and future site activity with your agent to help them understand what you're looking for in a home.
Price history
Price history is unavailable.
Public tax history
Tax history is unavailable.
Climate risks
Neighborhood: Sturgeon Heights
Nearby schools
GreatSchools rating
No schools nearby
We couldn't find any schools near this home.
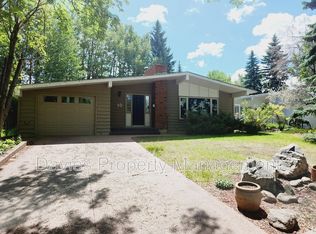
- C$--3 bd3 ba1.2k sqft10 Greenwood Pl, Saint Albert, AB T8N2H5Off Market
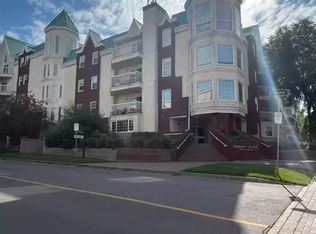
- C$--2 bd2 ba1.2k sqft3 Perron St, Saint Albert, AB T8N5Z5Off Market
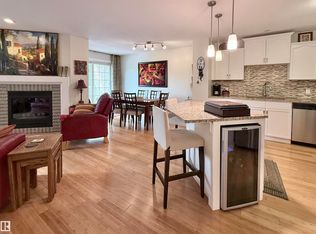
- C$209,9002 bd2 ba1.2k sqft3 Perron St #403, Saint Albert, AB T8N5Z5For Sale
- C$624,9004 bd3 ba1k sqft12 Belmont Dr, Saint Albert, AB T8N0C2For Sale

- C$474,9003 bd3 ba1k sqft77 Sunset Blvd, Saint Albert, AB T8N0P2For Sale
- C$309,9002 bd2 ba1.2k sqft5 Perron St #407, Saint Albert, AB T8N1E3For Sale
- C$949,9006 bd6 ba3.5k sqft33 Glen Meadow Cres, Saint Albert, AB T8N3A2For Sale
- C$979,0004 bd5 ba1.6k sqft30 Belmont Dr, Saint Albert, AB T8N0C5For Sale
Similar homes
- C$429,9005 bd2 ba1.3k sqft13803 133rd Ave NW, Edmonton, AB T5L 3T3For Sale
 MLS ID #E4498757, Rob W Coble, RE/MAX Elite. RAE
 - C$424,9004 bd2 ba1k sqft11327 165th Ave NW, Edmonton, AB T5X 3V8For Sale
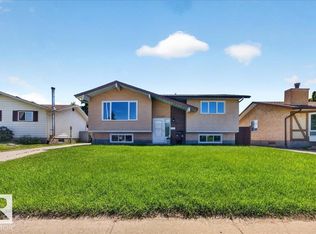 MLS ID #E4497186, Wasef Bzeih, The E Group Real Estate. RAE
 - C$429,0006 bd2 ba1.1k sqft16501 106th Ave NW, Edmonton, AB T5P 0X1For Sale
 MLS ID #A2326250, Joanna Erika Bariwan, Associate, Ace Realty. courtesy of Pillar9 System
 - C$345,9003 bd2 ba1k sqftGentry Lane, Saint Albert, AB T8N 0W9For Sale
 MLS ID #E4499653, Mike Racich, Exp Realty. RAE
 - C$450,0004 bd3 ba1.2k sqft11423 161st Ave NW, Edmonton, AB T5X 2K9For SaleMLS ID #E4496058, Jeneen L Marchant, RE/MAX Real Estate. RAE
- C$405,0004 bd2 ba990 sqft7422 188th St NW, Edmonton, AB T5T 5J7For SaleMLS ID #E4500449, Maroun Estephan, RE/MAX Excellence. RAE
- C$439,9003 bd2 ba951 sqft164 Warwick Rd NW, Edmonton, AB T5X 4P8For SaleMLS ID #E4497430, Ken E Knudsen, RE/MAX Elite. RAE
- C$319,0004 bd3 ba1.2k sqft48 Aspen Cres, Saint Albert, AB T8N 2L8For SaleMLS ID #E4499122, Sam Elias, RE/MAX Professionals. RAE
- C$419,0004 bd2 ba776 sqft9606 161st St NW, Edmonton, AB T5P 3H1For SaleMLS ID #E4498410, Satvir Nagpal, Royal LePage METRO. RAE
- C$449,9003 bd2 ba925 sqft152 Warwick Rd NW, Edmonton, AB T5X 4P8For SaleMLS ID #E4493093, Curtis Roper, Royal LePage Noralta Real Estate. RAE
- C$399,9003 bd2 ba1.2k sqft14612 117a St NW, Edmonton, AB T5X 1K2For SaleMLS ID #E4495110, Oksana Liva, REMAX River City. RAE
- C$398,0004 bd3 ba1.1k sqft14820 75a St NW, Edmonton, AB T5C 1A5For SaleMLS ID #E4495571, David Pipella, Century 21 Masters. RAE
- C$479,9005 bd2 ba1k sqft13307 122nd St NW, Edmonton, AB T5L 0G4For SaleMLS ID #E4497054, Angela D Tassone, Lux Real Estate Inc. RAE
- C$439,0005 bd3 ba1.1k sqft17918 63a Ave NW, Edmonton, AB T5T 2J2For SaleMLS ID #E4496414, Bryce A Young, Maxwell Heritage Realty. RAE
- C$419,9004 bd2 ba1k sqft13520 67th St NW, Edmonton, AB T5C 0C8For SaleMLS ID #E4497955, Dennis Frandsen, PG Direct Realty Ltd.. RAE
- C$484,9994 bd3 ba1.1k sqft12303 152c Ave NW, Edmonton, AB T5X 1Z1For SaleMLS ID #E4496604, AJ Arwell, MaxWell Progressive. RAE
- C$449,9006 bd2 ba1k sqft7804 136th Ave NW, Edmonton, AB T5C 2K5For SaleMLS ID #E4495982, Brent J Anderson, Real Broker. RAE
- C$559,9994 bd3 ba1.2k sqft22 Dunfield Cres, Saint Albert, AB T8N 6R7For SaleCentury 21 Canada
- C$409,9003 bd2 ba882 sqft11430 122nd St NW, Edmonton, AB T5M 0B9For SaleMLS ID #E4496705, Crystal Graae, Century 21 Masters. RAE
- C$419,9005 bd3 ba1k sqft5108 138a Ave NW, Edmonton, AB T5A 4Z6For SaleMLS ID #E4491715, Chris Mooney, Exp Realty. RAE
