
Welcome to this well cared for, original owner 1+2 bedroom, 2.5 bath home on Sunset Blvd. Exceptional curb appeal features stucco exterior, aggregate driveway and large planter, metal roof with snowguards done by 'Interlock' in 1999, leaf-filter added to eavestrough in 2023, metal-clad 'tinted' windows & Oversized Double Detached Garage. Interior welcomes you with an open concept style show-casing durable luxury plank flooring (2019) and ceramic tile, gorgeous marble-surround Napolean gas fireplace with oak mantle in spacious livingroom and large dining area. Rich Mahogany cabinets adorn the kitchen with S/S French door fridge, built-in dishwasher, wall oven and Gen-Air cook-top Stove. Additional custom pantry added in 2022. Huge primary bedroom (only bdrm on mainfloor) with large west facing windows & 5 piece spa like ensuite with bay window, soaker tub and double bench "Fiat" steam shower. HWT (2019) & Furnace (2014). Park like yard on a 70 X 110 lot with Mountain Ash tree's & Ombre Cherry tree.
For sale
C$474,900
77 Sunset Blvd, Saint Albert, AB T8N 0P2
3beds
1,061sqft
Single Family Residence
Built in 1961
-- sqft lot
$-- Zestimate®
C$447/sqft
C$-- HOA
What's special
Exceptional curb appealStucco exteriorAggregate drivewayLarge planterMetal roof with snowguardsOversized double detached garageOpen concept style
- 2 days |
- 47 |
- 4 |
Zillow last checked:
Listing updated:
Listed by:
Taryn E Berndt,
Royal Lepage Premier Real Estate
Source: RAE,MLS®#: E4497650
Facts & features
Interior
Bedrooms & bathrooms
- Bedrooms: 3
- Bathrooms: 3
- Full bathrooms: 2
- 1/2 bathrooms: 1
Primary bedroom
- Level: Main
Heating
- Forced Air-1, Natural Gas
Cooling
- Fan-Ceiling
Appliances
- Included: Dishwasher-Built-In, Dryer, Oven-Built-In, Refrigerator, Electric Cooktop, Washer
Features
- No Animal Home, No Smoking Home, Vacuum System Attachments, Vacuum Systems
- Flooring: Carpet, Ceramic Tile, Vinyl Plank
- Windows: Curtains and Blinds
- Basement: Full, Finished
- Fireplace features: Gas
Interior area
- Total structure area: 1,061
- Total interior livable area: 1,061 sqft
Video & virtual tour
Property
Parking
- Total spaces: 2
- Parking features: Double Garage Detached, Garage Control, Garage Opener
- Garage spaces: 2
Features
- Levels: 2
- Patio & porch: Patio
- Exterior features: Landscaped, Playground Nearby
Lot
- Features: Landscaped, Playground Nearby, Near Public Transit, Schools, Shopping Nearby, Public Transportation
Construction
Type & style
- Home type: SingleFamily
- Architectural style: Bungalow
- Property subtype: Single Family Residence
Materials
- Foundation: Concrete Perimeter
- Roof: Metal
Condition
- Year built: 1961
Community & HOA
Community
- Features: No Animal Home, No Smoking Home, Patio
Location
- Region: Saint Albert
Financial & listing details
- Price per square foot: C$447/sqft
- Date on market: 7/8/2026
- Ownership: Private
Taryn E Berndt
Taryn E Berndt
By pressing Contact Agent, you agree that the real estate professional identified above may call/text you about your search, which may involve use of automated means and pre-recorded/artificial voices. You don't need to consent as a condition of buying any property, goods, or services. Message/data rates may apply. You also agree to our Terms of Use. Zillow does not endorse any real estate professionals. We may share information about your recent and future site activity with your agent to help them understand what you're looking for in a home.
Price history
Price history is unavailable.
Public tax history
Tax history is unavailable.
Climate risks
Neighborhood: Sturgeon Heights
Nearby schools
GreatSchools rating
No schools nearby
We couldn't find any schools near this home.
- C$549,9005 bd2 ba1k sqft5 Sorrel Cres, Saint Albert, AB T8N0K4For Sale

- C$599,0005 bd3 ba1.3k sqft20 B Seymore Cres, Saint Albert, AB T8N0K9For Sale

- C$309,9004 bd2 ba1.1k sqft1 Forest Dr, Saint Albert, AB T8N1W9For Sale

- C$499,9004 bd2 ba1.2k sqft47 Spruce Cres, Saint Albert, AB T8N0H4For Sale

- C$424,9005 bd2 ba1k sqft23 E Spruce Cres, Saint Albert, AB T8N0H4For Sale
- C$999,9004 bd5 ba1.6k sqft30 Belmont Dr, Saint Albert, AB T8N0C5For Sale
- C$624,9004 bd3 ba1k sqft12 Belmont Dr, Saint Albert, AB T8N0C2For Sale
- C$2,3953 bd2 ba960 sqft37 Sheridan Dr, Saint Albert, AB T8N0J1For Rent
Similar homes
- C$459,9003 bd2 ba1.2k sqft37 Sunnyside Cres, Saint Albert, AB T8N 0J4For Sale
 MLS ID #E4496261, Shandrie E Lewis, RE/MAX Professionals. RAE
 - C$448,9004 bd2 ba1.3k sqft69 Dunluce Rd NW, Edmonton, AB T5X 4P1For Sale
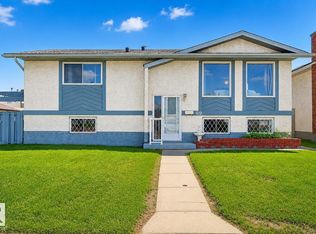 MLS ID #E4497439, Minh Tran, Century 21 Masters. RAE
 - C$475,9003 bd3 ba1.4k sqft9923 190th St NW, Edmonton, AB T5T 3X2For Sale
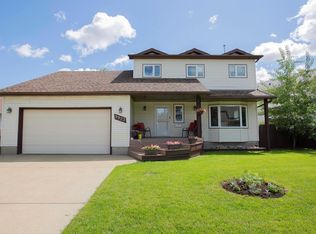 MLS ID #E4497967, Rob Smashnuk, Coldwell Banker Mountain Central. RAE
 - C$474,9004 bd3 ba1.1k sqft9523 151st St NW, Edmonton, AB T5P 1S2For Sale
 MLS ID #E4498061, Ayaaz Kassam, Sterling Real Estate. RAE
 - C$475,0004 bd3 ba1.4k sqft21 Graham Ave, Saint Albert, AB T8N 1T4For SaleMLS ID #E4493478, Rosanna A Fischer, REMAX River City. RAE
- C$489,5004 bd3 ba1.3k sqft18315 86th Ave NW, Edmonton, AB T5T 1J2For SaleMLS ID #E4498044, Nicole J Cooper, Royal LePage Noralta Real Estate. RAE
- C$474,9004 bd2 ba1k sqft15922 92nd Ave NW, Edmonton, AB T5R 5C6For SaleMLS ID #E4497025, Raymond C Corbiere, Royal LePage Noralta Real Estate. RAE
- C$459,9005 bd3 ba1.3k sqft4328 116th St NW, Edmonton, AB T6J 1R9For SaleMLS ID #E4498099, Larry W Willes, NOW Real Estate Group. RAE
- C$469,9003 bd3 ba1.2k sqftEdgewood Estates, Saint Albert, AB T8N 6G1For SaleMLS ID #E4494399, Carson Langridge, Real Broker. RAE
- C$533,8885 bd3 ba1.3k sqft45 Lorne Cres, Saint Albert, AB T8N 3R5For SaleMLS ID #E4488731, Rosanna A Fischer, REMAX River City. RAE
- C$479,9004 bd3 ba1.1k sqft9615 175th Ave NW, Edmonton, AB T5Z 2B7For SaleMLS ID #E4496006, Evan Cochlin, MaxWell Challenge Realty. RAE
- C$422,0004 bd3 ba1.1k sqft2309 Millbourne Rd W, Edmonton, AB T6K 1V1For SaleMLS ID #E4497728, Karim N Keshavjee, REMAX River City. RAE
- C$399,0003 bd2 ba990 sqft7327 189th St NW, Edmonton, AB T5T 5G7For SaleMLS ID #E4497652, Erik Eisen, Century 21 All Stars Realty Ltd. RAE
- C$529,9004 bd3 ba1.3k sqft8608 107th Ave, Morinville, AB T8R 1C2For SaleMLS ID #E4497643, Brent W Melville, RE/MAX Real Estate. RAE
- C$419,9005 bd2 ba1k sqft13615 136a Ave NW, Edmonton, AB T5L 4B9For SaleMLS ID #E4496780, Patrick D Fields, Real Broker. RAE
- C$424,9003 bd2 ba1.2k sqft13315 136th St NW, Edmonton, AB T5L 1Z8For SaleMLS ID #E4489999, Amy Schmidt, Exp Realty. RAE
- C$438,5005 bd3 ba1k sqft1112 87th St NW, Edmonton, AB T6K 1Y1For SaleMLS ID #E4497602, Erin Holowach, ComFree. RAE
- C$449,9005 bd2 ba1.2k sqft16312 119th St NW, Edmonton, AB T5X 4T5For SaleMLS ID #E4491689, Caitlin Heine, RE/MAX Real Estate. RAE
- C$479,9004 bd3 ba1.1k sqft7716 154th Ave NW, Edmonton, AB T5Z 2Z2For SaleMLS ID #E4492917, Coby Dumond, MaxWell Devonshire Realty. RAE
- C$344,0003 bd2 ba1.3k sqft8316 157th Ave NW, Edmonton, AB T5Z 2P7For SaleMLS ID #E4497465, Vincenzo C Fiacco, RE/MAX Excellence. RAE
- Alberta
- Division No. 11
- St. Albert
- T8N 0P2
- Sturgeon Heights
- 77 Sunset Blvd
Nearby cities
Nearby neighborhoods
Nearby zip codes
Other St. Albert Topics
