MUST SEE! Welcome to this beautifully maintained home offering 1,132 sq. ft. of finished living space, 2 bedrooms, 2 full bathrooms, and a thoughtfully designed layout. Nestled in a quiet cul-de-sac, this property features a private, fully fenced south-facing backyard perfect for relaxing or entertaining. Step inside to a bright, carpet-free interior with a spacious living room and a functional kitchen complete with a pantry and upgraded stainless steel appliances, including a new induction stove. The generous primary bedroom easily accommodates king-sized furniture and features his-and-her closets, with a full bathroom conveniently located just outside the door. The finished lower level provides the perfect space for a hobby room, recreation area, or home gym, while still offering plenty of storage. Ideally located close to shopping, schools, parks, playgrounds, and restaurants, with quick access to major commuter routes including Anthony Henday Drive, 97 Street, and the Yellowhead Highway.
For sale
C$344,000
8316 157th Ave NW, Edmonton, AB T5Z 2P7
3beds
1,388sqft
Single Family Residence
Built in 1984
3,051 Square Feet Lot
$-- Zestimate®
C$248/sqft
C$-- HOA
What's special
Thoughtfully designed layoutQuiet cul-de-sacBright carpet-free interiorFunctional kitchenUpgraded stainless steel appliancesNew induction stoveHis-and-her closets
- 6 days |
- 37 |
- 0 |
Zillow last checked:
Listing updated:
Listed by:
Vincenzo C Fiacco,
RE/MAX Excellence,
Teo Burtic,
RE/MAX Excellence
Source: RAE,MLS®#: E4497465
Facts & features
Interior
Bedrooms & bathrooms
- Bedrooms: 3
- Bathrooms: 2
- Full bathrooms: 2
Primary bedroom
- Level: Upper
Heating
- Forced Air-1, Natural Gas
Appliances
- Included: Dishwasher-Built-In, Exhaust Fan, Refrigerator, Electric Stove
Features
- Flooring: Laminate Flooring
- Basement: Full, Finished
Interior area
- Total structure area: 1,388
- Total interior livable area: 1,388 sqft
Property
Parking
- Parking features: 2 Outdoor Stalls
Features
- Levels: 4 Level Split,4
Lot
- Size: 3,051 Square Feet
- Features: Schools, Shopping Nearby
Construction
Type & style
- Home type: SingleFamily
- Property subtype: Single Family Residence
Materials
- Foundation: Concrete Perimeter
- Roof: Asphalt
Condition
- Year built: 1984
Community & HOA
Community
- Features: See Remarks
Location
- Region: Edmonton
Financial & listing details
- Price per square foot: C$248/sqft
- Date on market: 7/7/2026
- Ownership: Private
Vincenzo C Fiacco
Vincenzo C Fiacco
By pressing Contact Agent, you agree that the real estate professional identified above may call/text you about your search, which may involve use of automated means and pre-recorded/artificial voices. You don't need to consent as a condition of buying any property, goods, or services. Message/data rates may apply. You also agree to our Terms of Use. Zillow does not endorse any real estate professionals. We may share information about your recent and future site activity with your agent to help them understand what you're looking for in a home.
Price history
Price history is unavailable.
Public tax history
Tax history is unavailable.
Climate risks
Neighborhood: Lake District
Nearby schools
GreatSchools rating
No schools nearby
We couldn't find any schools near this home.
- C$379,9003 bd2 ba1k sqft8326 157th Ave NW, Edmonton, AB T5Z2P7For Sale
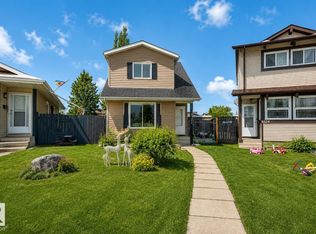
- C$--4 bd2 ba1k sqft8309 158th Ave NW, Edmonton, AB T5Z2P5Off Market

- C$363,8883 bd2 ba1k sqft15614 83rd St NW, Edmonton, AB T5Z2R1For Sale

- C$--3 bd3 ba1.8k sqft15723 85th St NW, Edmonton, AB T5Z3B6Off Market
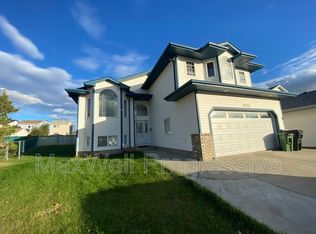
- C$--3 bd3 ba2.5k sqft8008 158th Ave NW, Edmonton, AB T5Z2T7Off Market
- C$499,9005 bd3 ba1.2k sqft8604 157th Ave NW, Edmonton, AB T5Z3B3For Sale
- C$579,0004 bd4 ba1.9k sqft15804 80th St NW, Edmonton, AB T5Z2V2For Sale
- C$399,9003 bd2 ba883 sqft15252 81st St NW, Edmonton, AB T5C3M1For Sale
Similar homes
- C$379,9004 bd2 ba1k sqft4712 131st Ave NW, Edmonton, AB T5A 3G9For Sale
 MLS ID #E4498057, Vincenzo C Fiacco, RE/MAX Excellence. RAE
 - C$379,9004 bd3 ba1.2k sqft13050 32a St NW, Edmonton, AB T5A 3E5For Sale
 MLS ID #E4497779, Vincenzo C Fiacco, RE/MAX Excellence. RAE
 - C$399,0004 bd3 ba1.2k sqft14203 74th St NW, Edmonton, AB T5C 0Y1For Sale
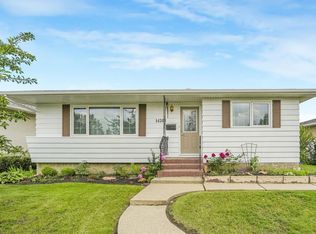 MLS ID #E4497613, Ken E Knudsen, RE/MAX Elite. RAE
 - C$419,0003 bd2 ba1.1k sqft7539 149a Ave NW, Edmonton, AB T5C 2W8For Sale
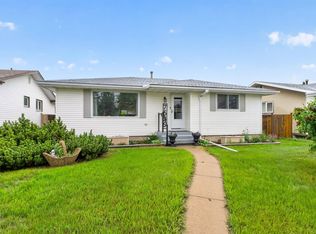 MLS ID #E4497159, Robert M Hasek, Real Broker. RAE
 - C$398,0004 bd3 ba1.1k sqft14820 75a St NW, Edmonton, AB T5C 1A5For SaleMLS ID #E4495571, David Pipella, Century 21 Masters. RAE
- C$335,0005 bd2 ba1.1k sqft11408 165th Ave NW, Edmonton, AB T5X 3W6For SaleMLS ID #E4493061, Marc Tessier, RE/MAX Elite. RAE
- C$399,9004 bd3 ba1.2k sqft11616 158th Ave NW, Edmonton, AB T5X 2K4For SaleMLS ID #E4497489, El-Ray Noble, Exp Realty. RAE
- C$365,0002 bd3 ba1k sqft3104 138th Ave NW, Edmonton, AB T5Y 1M3For SaleMLS ID #E4495538, Craig E Finnman, Royal LePage Prestige Realty. RAE
- C$359,0004 bd3 ba1.2k sqftHeritage Villas (Ermineskin), Edmonton, AB T6J 6N5For SaleMLS ID #E4497630, Gregory Browning, Royal LePage Noralta Real Estate. RAE
- C$314,9004 bd2 ba1.1k sqft10325 164th Ave NW, Edmonton, AB T5X 2J2For SaleMLS ID #E4495895, John K Thomas, Sterling Real Estate. RAE
- C$315,0003 bd2 ba1.1k sqft3015 131st Ave NW, Edmonton, AB T5A 2Y9For SaleMLS ID #E4497108, Christina Bieniek, RE/MAX Real Estate. RAE
- C$324,9003 bd1 ba1k sqft13431 109th St NW, Edmonton, AB T5E 4Y6For SaleMLS ID #E4495205, Vincenzo C Fiacco, RE/MAX Excellence. RAE
- C$367,9004 bd2 ba1k sqft13427 114th St NW, Edmonton, AB T5E 5E5For SaleMLS ID #E4493698, Shane A Matwie, Century 21 Masters. RAE
- C$399,9003 bd3 ba1.1k sqft15231 117th St NW, Edmonton, AB T5X 1R2For SaleMLS ID #E4496013, Matthew Page, The Good Real Estate Company. RAE
- C$439,9003 bd2 ba951 sqft164 Warwick Rd NW, Edmonton, AB T5X 4P8For SaleMLS ID #E4497430, Ken E Knudsen, RE/MAX Elite. RAE
- C$319,9004 bd1 ba951 sqft13307 133rd Ave NW, Edmonton, AB T5L 3S8For SaleMLS ID #E4496402, Donna Choucair, RE/MAX Excellence. RAE
- C$339,0003 bd2 ba1.1k sqft359 Kirkpatrick Cres NW, Edmonton, AB T6L 5C9For SaleMLS ID #E4495163, Jia Lu, Homes & Gardens Real Estate Limited. RAE
- C$209,9994 bd2 ba1.1k sqftNorthgate Terrace, Edmonton, AB T5E 3E3For SaleMLS ID #E4497768, Ayat Al-Mustapha, RE/MAX Elite. RAE
- C$339,9993 bd3 ba1.1k sqft3503 42a Ave NW, Edmonton, AB T6L 4C6For SaleMLS ID #E4494562, Shelly M Shumaker, Century 21 Reward Realty. RAE
- C$219,9993 bd2 ba1.2k sqftVillage On The Green, Edmonton, AB T5A 1H2For SaleMLS ID #E4498143, Ryan Mracek, Keylo.ca. RAE
