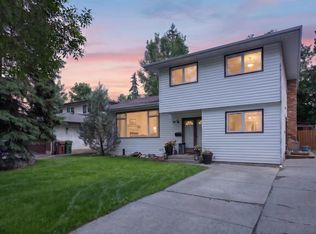
Welcome to your home in the heart of desirable Grandin! This well-maintained bungalow offers over 1,484 sq. ft. of comfortable living space with 3+1 bedrooms and 2.5 bathrooms, perfect for families of all sizes. The inviting sunken living room is filled with natural light and provides a warm welcoming atmosphere. The bright eat-in kitchen overlooks a cozy family room featuring a beautiful brick fireplace & built-in shelving. The spacious primary bedroom accommodates a king-size suite includes dual closets & private ensuite. Fully finished basement offers Bedroom, large rec area, wet bar & plenty of storage space. Enjoy the convenience of main floor laundry & double attached garage. Outside, you'll find a private backyard with a deck, ideal for relaxing and entertaining. Located on a mature tree-lined street within walking distance to schools, parks, trails and amenities, this is an exceptional opportunity to own a wonderful home in one of St. Albert's most established & family-friendly neighbourhoods.
For sale
C$465,000
21 Graham Ave, Saint Albert, AB T8N 1T4
4beds
1,484sqft
Single Family Residence
Built in 1972
-- sqft lot
$-- Zestimate®
C$313/sqft
C$-- HOA
What's special
Well-maintained bungalowFilled with natural lightBright eat-in kitchenCozy family roomBeautiful brick fireplaceBuilt-in shelvingSpacious primary bedroom
- 32 days |
- 108 |
- 1 |
Zillow last checked:
Listing updated:
Listed by:
Rosanna A Fischer,
REMAX River City
Source: RAE,MLS®#: E4493478
Facts & features
Interior
Bedrooms & bathrooms
- Bedrooms: 4
- Bathrooms: 3
- Full bathrooms: 2
- 1/2 bathrooms: 1
Primary bedroom
- Level: Main
Family room
- Level: Main
- Area: 180.9
- Dimensions: 13.5 x 13.4
Heating
- Forced Air-1, Natural Gas
Appliances
- Included: Dishwasher-Built-In, Dryer, Microwave Hood Fan, Electric Stove, Washer, Second Refrigerator
Features
- Flooring: Carpet, Linoleum, Vinyl Plank
- Windows: Window Coverings
- Basement: Full, Finished
- Fireplace features: Wood Burning
Interior area
- Total structure area: 1,484
- Total interior livable area: 1,484 sqft
Property
Parking
- Total spaces: 4
- Parking features: Double Garage Attached, Garage Control, Garage Opener
- Attached garage spaces: 2
Features
- Levels: 2
- Patio & porch: Deck
- Exterior features: Landscaped
- Fencing: Fenced
Lot
- Features: Near Golf Course, Landscaped, Schools, Golf Nearby
Details
- Additional structures: Storage Shed
- Other equipment: TV Wall Mount
Construction
Type & style
- Home type: SingleFamily
- Architectural style: Bungalow
- Property subtype: Single Family Residence
Materials
- Foundation: Concrete Perimeter
- Roof: Asphalt
Condition
- Year built: 1972
Community & HOA
Community
- Features: Deck
Location
- Region: Saint Albert
Financial & listing details
- Price per square foot: C$313/sqft
- Date on market: 6/12/2026
- Ownership: Private
Rosanna A Fischer
Rosanna A Fischer
By pressing Contact Agent, you agree that the real estate professional identified above may call/text you about your search, which may involve use of automated means and pre-recorded/artificial voices. You don't need to consent as a condition of buying any property, goods, or services. Message/data rates may apply. You also agree to our Terms of Use. Zillow does not endorse any real estate professionals. We may share information about your recent and future site activity with your agent to help them understand what you're looking for in a home.
Price history
Price history is unavailable.
Public tax history
Tax history is unavailable.
Climate risks
Neighborhood: Grandin
Nearby schools
GreatSchools rating
No schools nearby
We couldn't find any schools near this home.
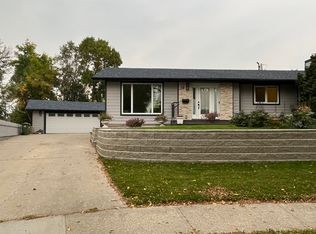
- C$--3 bd3 ba1.5k sqft18 Greer Cres, Saint Albert, AB T8N1T8Off Market
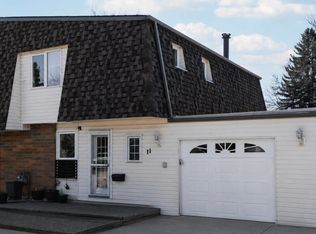
- C$314,9993 bd3 ba1.3k sqft11 Greenfield Est, Saint Albert, AB T8N2G2For Sale
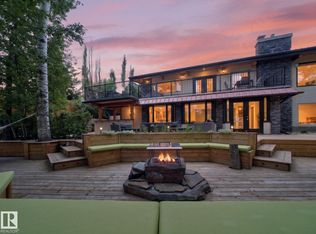
- C$1,100,0004 bd3 ba1.6k sqft4 Gould Pl, Saint Albert, AB T8N1R8For Sale
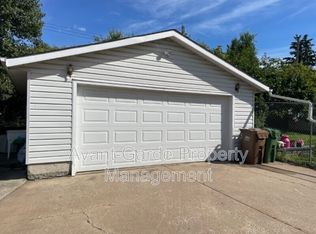
- C$---- bd1 ba572 sqft3 Grantham Pl, Saint Albert, AB T8N0W8Off Market
- C$299,9003 bd2 ba907 sqft19 Grandview Rdg, Saint Albert, AB T8N1T3For Sale
- C$585,0004 bd3 ba1.3k sqft28 Harrold Pl, Saint Albert, AB T8N5P8For Sale
- C$325,0003 bd2 ba1.5k sqft18 Grandview Rdg, Saint Albert, AB T8N1T3For Sale
- C$--2 bd1 ba-- sqft6 Gainsborough Ave, Saint Albert, AB T8N0W4Off Market
Similar homes
- C$469,9004 bd3 ba1.8k sqft59 Fair Oaks Dr, Saint Albert, AB T8N 1P9For Sale
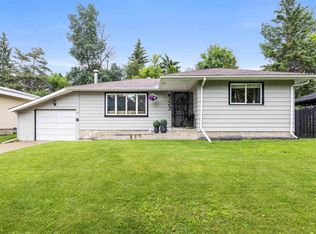
 MLS ID #E4496938, Conrad A Bitangcol, REMAX River City. RAE
 - C$484,9003 bd3 ba1.1k sqft23 Glenhaven Cres, Saint Albert, AB T8N 1A4For Sale
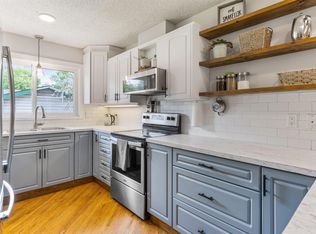
 MLS ID #E4496706, Matthew D Barry, Exp Realty. RAE
 - C$514,9005 bd3 ba1.1k sqft26 Milburn Cres, Saint Albert, AB T8N 1X8For Sale
 MLS ID #E4497663, Matthew D Barry, Exp Realty. RAE
 - C$449,9003 bd3 ba1.1k sqft43 Laydon Dr, Saint Albert, AB T8N 2N5For Sale
 MLS ID #E4493470, Carrie A Banham-Posty, RE/MAX Excellence. RAE
 - C$484,9994 bd3 ba1.1k sqft12303 152c Ave NW, Edmonton, AB T5X 1Z1For SaleMLS ID #E4496604, AJ Arwell, MaxWell Progressive. RAE
- C$450,0004 bd3 ba1.2k sqft11423 161st Ave NW, Edmonton, AB T5X 2K9For SaleMLS ID #E4496058, Jeneen L Marchant, RE/MAX Real Estate. RAE
- C$480,0004 bd3 ba1.5k sqft18416 90th Ave NW, Edmonton, AB T5T 1N7For SaleMLS ID #E4491557, Jill Micklich, Rimrock Real Estate. RAE
- C$449,9005 bd2 ba1.2k sqft16312 119th St NW, Edmonton, AB T5X 4T5For SaleMLS ID #E4491689, Caitlin Heine, RE/MAX Real Estate. RAE
- C$533,8885 bd3 ba1.3k sqft45 Lorne Cres, Saint Albert, AB T8N 3R5For SaleMLS ID #E4488731, Rosanna A Fischer, REMAX River City. RAE
- C$469,0004 bd3 ba1.2k sqft8403 190th St NW, Edmonton, AB T5T 4Z7For SaleMLS ID #E4490824, Vincenzo C Fiacco, RE/MAX Excellence. RAE
- C$439,9003 bd2 ba951 sqft164 Warwick Rd NW, Edmonton, AB T5X 4P8For SaleMLS ID #E4497430, Ken E Knudsen, RE/MAX Elite. RAE
- C$469,9004 bd3 ba1.1k sqft3624 130th Ave NW, Edmonton, AB T5A 5G1For SaleMLS ID #E4497906, Cody C LeClair, REMAX River City. RAE
- C$449,0004 bd3 ba1.8k sqft13804 87th St NW, Edmonton, AB T5E 3E9For SaleMLS ID #E4495505, Dave B Johnston, REMAX River City. RAE
- C$459,9006 bd3 ba1.2k sqft9315 132a Ave NW, Edmonton, AB T5E 1B4For SaleMLS ID #E4494869, Jean-Paul Noujaim, RE/MAX Elite. RAE
- C$469,9004 bd4 ba1.2k sqft9256 75th St NW, Edmonton, AB T6C 2H4For SaleMLS ID #E4497957, Deepak Chopra, E4 Realty. RAE
- C$399,9004 bd3 ba1.2k sqft11616 158th Ave NW, Edmonton, AB T5X 2K4For SaleMLS ID #E4497489, El-Ray Noble, Exp Realty. RAE
- C$524,9005 bd3 ba1.1k sqft18509 92a Ave NW, Edmonton, AB T5T 1P5For SaleMLS ID #E4498022, James Tesoro, RE/MAX Excellence. RAE
- C$460,0004 bd2 ba1.1k sqft15612 83rd Ave NW, Edmonton, AB T5R 3T7For SaleMLS ID #E4496580, Adam Wilson, RE/MAX PREFERRED CHOICE. RAE
- C$449,9004 bd3 ba1.2k sqft10940 123rd St NW, Edmonton, AB T5M 0C9For SaleMLS ID #E4498148, Denzel Williamson-James, Rimrock Real Estate. RAE
- C$689,9503 bd4 ba1.5k sqft8 Garland Pl, Saint Albert, AB T8N 1A7For SaleMLS ID #E4490138, Alex Ziniewicz, REMAX River City. RAE
