
This stunning 4-level split with SOLAR PANELS, offers over 2,000 SQFT of beautifully designed living space, perfect for families and entertaining. Featuring 4 bedrooms and 4 bathrooms, this home blends comfort and functionality throughout. The main floor showcases a bright living room with soaring vaulted ceilings, a formal dining area, and a well-appointed kitchen with stainless steel appliances, ample counter space, and views of the landscaped backyard. The lower level features a cozy second family room with a wood-burning fireplace, plus a bedroom, full bath, laundry, and direct garage access. Upstairs offers a spacious Master with a 3-piece ensuite and walk in closet, two additional bedrooms, and a 4-piece bath. The fully finished basement includes a large rec room and extra storage. Enjoy a private fenced yard, double garage, and large driveway. Upgrades include solar panels, flooring, kitchen cabinets, fresh paint, triple pane windows, furnace, hot water tank, shingles, and appliances.
For sale
C$469,000
8403 190th St NW, Edmonton, AB T5T 4Z7
4beds
1,230sqft
Single Family Residence
Built in 1985
-- sqft lot
$-- Zestimate®
C$381/sqft
C$-- HOA
What's special
- 44 days |
- 12 |
- 0 |
Zillow last checked:
Listing updated:
Listed by:
Vincenzo C Fiacco,
RE/MAX Excellence,
Teo Burtic,
RE/MAX Excellence
Source: RAE,MLS®#: E4490824
Facts & features
Interior
Bedrooms & bathrooms
- Bedrooms: 4
- Bathrooms: 3
- Full bathrooms: 3
Primary bedroom
- Level: Upper
Heating
- Forced Air-1, Natural Gas
Appliances
- Included: Dishwasher-Built-In, Dryer, Freezer, Exhaust Fan, Microwave, Refrigerator, Electric Stove, Washer
Features
- Vaulted Ceiling(s)
- Flooring: Laminate Flooring, Vinyl Plank
- Windows: Window Coverings
- Basement: Full, Finished
- Fireplace features: Wood Burning
Interior area
- Total structure area: 1,230
- Total interior livable area: 1,230 sqft
Video & virtual tour
Property
Parking
- Total spaces: 2
- Parking features: Double Garage Attached, Garage Opener
- Attached garage spaces: 2
Features
- Levels: 4 Level Split,4
- Fencing: Fenced
Lot
- Features: Schools, Shopping Nearby
Construction
Type & style
- Home type: SingleFamily
- Property subtype: Single Family Residence
Materials
- Foundation: Concrete Perimeter
- Roof: Asphalt
Condition
- Year built: 1985
Community & HOA
Community
- Features: Vaulted Ceiling, See Remarks
- Security: Security System
Location
- Region: Edmonton
Financial & listing details
- Price per square foot: C$381/sqft
- Date on market: 5/29/2026
- Ownership: Private
Vincenzo C Fiacco
Vincenzo C Fiacco
By pressing Contact Agent, you agree that the real estate professional identified above may call/text you about your search, which may involve use of automated means and pre-recorded/artificial voices. You don't need to consent as a condition of buying any property, goods, or services. Message/data rates may apply. You also agree to our Terms of Use. Zillow does not endorse any real estate professionals. We may share information about your recent and future site activity with your agent to help them understand what you're looking for in a home.
Price history
Price history is unavailable.
Public tax history
Tax history is unavailable.
Climate risks
Neighborhood: West Jasper Place
Nearby schools
GreatSchools rating
No schools nearby
We couldn't find any schools near this home.
- C$459,9003 bd2 ba1k sqft8516 190th St NW, Edmonton, AB T5T4Z9For Sale

- C$--3 bd4 ba1.8k sqft8536 189th St NW #1A, Edmonton, AB T5T4Y4Off Market
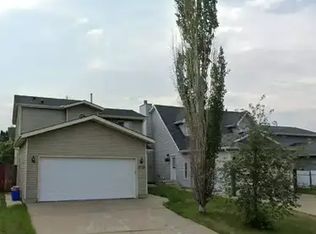
- C$--4 bd3 ba2.2k sqft8523 189th St NW, Edmonton, AB T5T4Y4Off Market
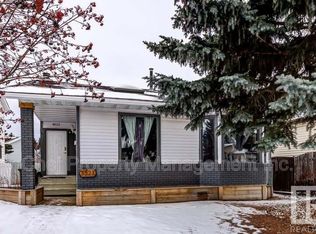
- C$6001 bd1 ba-- sqft8105 188a St NW #2, Edmonton, AB T5T5A8For Rent
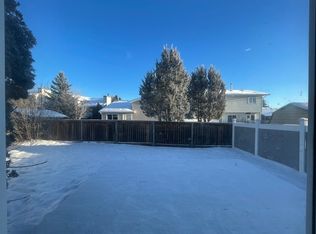
- C$8501 bd1 ba-- sqft8105 188a St NW #1, Edmonton, AB T5T5A8For Rent
- C$745,0004 bd3 ba2.3k sqft8224 186th St NW, Edmonton, AB T5T1H4For Sale
- C$425,0003 bd3 ba1.2k sqft18605 86a Ave NW, Edmonton, AB T5T1J5For Sale
- C$409,9003 bd3 ba1.2k sqft8011 188th St NW, Edmonton, AB T5T5B1For Sale
Similar homes
- C$480,0004 bd3 ba1.5k sqft18416 90th Ave NW, Edmonton, AB T5T 1N7For Sale
 MLS ID #E4491557, Jill Micklich, Rimrock Real Estate. RAE
 - C$449,9004 bd3 ba1.1k sqft18351 77th Ave NW, Edmonton, AB T5T 5T7For Sale
 MLS ID #E4493689, Kimberly Will, Royal Lepage Arteam Realty. RAE
 - C$498,8004 bd3 ba1.2k sqft18627 62a Ave NW, Edmonton, AB T5T 2T4For Sale
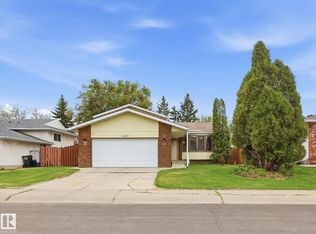 MLS ID #E4489440, Mani Bagga, Royal Lepage Magna. RAE
 - C$509,9005 bd3 ba1.2k sqft7815 156th St NW, Edmonton, AB T5R 1X6For Sale
 MLS ID #E4498174, Laryssa M Banks, Century 21 Masters. RAE
 - C$399,0003 bd2 ba990 sqft7327 189th St NW, Edmonton, AB T5T 5G7For SaleMLS ID #E4497652, Erik Eisen, Century 21 All Stars Realty Ltd. RAE
- C$430,0004 bd3 ba1.2k sqft18604 97a Ave NW, Edmonton, AB T5T 3J4For SaleMLS ID #E4484283, Katherine L Kwan, Real Broker. RAE
- C$449,9003 bd3 ba1.3k sqft710 Glenwright Ct NW, Edmonton, AB T5T 6K5For SaleMLS ID #E4493859, Larry George, Royal LePage Noralta Real Estate. RAE
- C$469,9004 bd4 ba1.2k sqft9256 75th St NW, Edmonton, AB T6C 2H4For SaleMLS ID #E4497957, Deepak Chopra, E4 Realty. RAE
- C$475,0005 bd4 ba1.5k sqftNo Name, Edmonton, AB T5P 1P3For SaleMLS ID #E4498356, Kenton T King, MaxWell Progressive. RAE
- C$449,9004 bd3 ba1.2k sqft10940 123rd St NW, Edmonton, AB T5M 0C9For SaleMLS ID #E4498148, Denzel Williamson-James, Rimrock Real Estate. RAE
- C$399,9003 bd2 ba982 sqft18423 96a Ave NW, Edmonton, AB T5T 3N8For SaleMLS ID #E4496679, Marc S Wener, RE/MAX Excellence. RAE
- C$474,9003 bd4 ba1.5k sqft19019 49th Ave NW, Edmonton, AB T6M 2T9For SaleMLS ID #E4485678, Loida Lumanlan, REMAX River City. RAE
- C$449,9004 bd2 ba1.2k sqft31 Alpine Blvd, Saint Albert, AB T8N 2L9For SaleMLS ID #E4497923, Teo Burtic, RE/MAX Excellence. RAE
- C$415,0003 bd2 ba1.1k sqft2050 Tanner Wynd NW, Edmonton, AB T6R 2R4For SaleMLS ID #E4498271, Mary Bark, REMAX River City. RAE
- C$475,0004 bd3 ba1.4k sqft21 Graham Ave, Saint Albert, AB T8N 1T4For SaleMLS ID #E4493478, Rosanna A Fischer, REMAX River City. RAE
- C$484,9994 bd3 ba1.1k sqft12303 152c Ave NW, Edmonton, AB T5X 1Z1For SaleMLS ID #E4496604, AJ Arwell, MaxWell Progressive. RAE
- C$489,0005 bd3 ba1.2k sqft5418 17a Ave NW, Edmonton, AB T6L 1L2For SaleMLS ID #E4497736, Umang Thakkar, MaxWell Polaris. RAE
- C$360,0003 bd2 ba772 sqft18655 61st Ave NW, Edmonton, AB T6M 2B3For SaleMLS ID #E4497648, Sarah J Leib, REMAX River City. RAE
- C$535,0004 bd3 ba1.7k sqft10715 33rd Ave NW, Edmonton, AB T6J 2Z2For SaleMLS ID #E4497739, Byron Henry, Exp Realty. RAE
- C$414,9004 bd2 ba1.4k sqft15016 134th St NW, Edmonton, AB T6V 1M6For SaleMLS ID #E4497483, Anthony Trang, MaxWell Progressive. RAE
- Alberta
- Division No. 11
- Edmonton
- T5T 4Z7
- West Jasper Place
- 8403 190th St NW
Nearby cities
Nearby neighborhoods
Nearby zip codes
Other Edmonton Topics
