
JEWEL IN JAMIESON! 3 Bedroom, 2 Bath, Detached Home w/ over 1,400 sq ft of living space & multiple upgrades now available! RENOVATED KITCHEN offers ample cabinetry & new Stainless Steel Appliances. Both showers are upgraded w/ rain shower heads. The Primary Bedroom is found on the upper level. It is a generous size (large enough for a king-sized bed) & comes with double closets. Spacious laundry room with newer washer & dryer and plenty of storage space. The main & lower levels are Carpet-Free! Bonus Features: NEW WINDOWS & DOORS (2024), NEW FURNACE (2025) & AIR CONDITIONING. Step outside to the low maintenance yards with a sunny, south facing backyard w/ natural gas hookup. OVERSIZED, HEATED GARAGE: 19'5" x 23'3"; 451 sq ft. This property is located in a west end neighbourhood surrounded by numerous Parks, Playgrounds and Schools. Quick drive, bike or walk to Groceries, Coffee, Restaurants, Banking, Services, etc. Easy access to Transit, the Whitemud & Henday. Excellent opportunity found here!
For sale
C$360,000
18655 61st Ave NW, Edmonton, AB T6M 2B3
3beds
772sqft
Single Family Residence
Built in 1982
2,873 Square Feet Lot
$-- Zestimate®
C$466/sqft
C$-- HOA
What's special
- 6 days |
- 28 |
- 1 |
Zillow last checked:
Listing updated:
Listed by:
Sarah J Leib,
REMAX River City
Source: RAE,MLS®#: E4497648
Facts & features
Interior
Bedrooms & bathrooms
- Bedrooms: 3
- Bathrooms: 2
- Full bathrooms: 2
Primary bedroom
- Level: Upper
Heating
- Forced Air-1, Natural Gas
Cooling
- Air Conditioner, Air Conditioning-Central
Appliances
- Included: Dishwasher-Built-In, Dryer, Microwave Hood Fan, Refrigerator, Electric Stove, Washer, See Remarks
Features
- No Smoking Home
- Flooring: Carpet, Laminate Flooring, Linoleum
- Windows: Window Coverings
- Basement: Full, Finished
Interior area
- Total structure area: 772
- Total interior livable area: 772.96 sqft
Video & virtual tour
Property
Parking
- Total spaces: 2
- Parking features: Double Garage Detached, Heated Garage, Oversized, Garage Control, Garage Opener
- Garage spaces: 2
Features
- Levels: 4 Level Split,4
- Patio & porch: Patio
- Exterior features: Landscaped, Low Maintenance Landscape, Playground Nearby
- Fencing: Fenced
Lot
- Size: 2,873 Square Feet
- Features: Flat Site, Landscaped, Low Maintenance Landscape, Playground Nearby, Near Public Transit, Schools, Shopping Nearby, Public Transportation
Details
- Additional structures: Gazebo
Construction
Type & style
- Home type: SingleFamily
- Property subtype: Single Family Residence
Materials
- Foundation: Concrete Perimeter
- Roof: Asphalt
Condition
- Year built: 1982
Community & HOA
Community
- Features: Gazebo, No Smoking Home, Patio, Smart/Program. Thermostat, See Remarks
Location
- Region: Edmonton
Financial & listing details
- Price per square foot: C$466/sqft
- Date on market: 7/8/2026
- Ownership: Private
Sarah J Leib
Sarah J Leib
By pressing Contact Agent, you agree that the real estate professional identified above may call/text you about your search, which may involve use of automated means and pre-recorded/artificial voices. You don't need to consent as a condition of buying any property, goods, or services. Message/data rates may apply. You also agree to our Terms of Use. Zillow does not endorse any real estate professionals. We may share information about your recent and future site activity with your agent to help them understand what you're looking for in a home.
Price history
Price history is unavailable.
Public tax history
Tax history is unavailable.
Climate risks
Neighborhood: West Jasper Place
Nearby schools
GreatSchools rating
No schools nearby
We couldn't find any schools near this home.
- C$515,0004 bd2 ba1k sqft18648 57th Ave NW, Edmonton, AB T6M2A5For Sale

- C$498,8004 bd3 ba1.2k sqft18627 62a Ave NW, Edmonton, AB T5T2T4For Sale
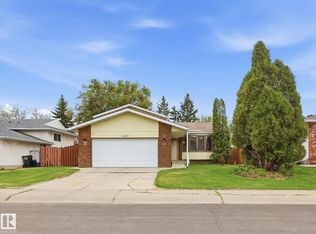
- C$--4 bd2 ba1.8k sqft6016 189th St NW #1A, Edmonton, AB T6M2G5Off Market
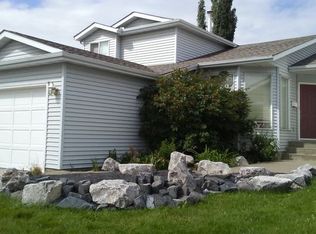
- C$--4 bd3 ba1.2k sqft5904 189th St NW, Edmonton, AB T6M2G5Off Market
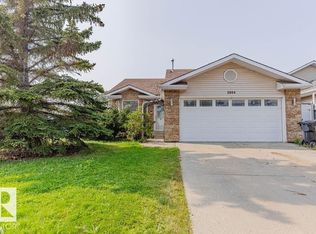
- C$--3 bd2 ba1.2k sqft5410 188th St NW, Edmonton, AB T6M1Z6Off Market
- C$469,0004 bd3 ba1.4k sqft18911 58th Ave NW, Edmonton, AB T6M2G6For Sale
- C$369,0003 bd3 ba1.1k sqft18609 54th Ave NW, Edmonton, AB T6M1Z4For Sale
- C$594,9003 bd4 ba2k sqft18319 58th Ave NW, Edmonton, AB T6M1V1For Sale
Similar homes
- C$369,0003 bd3 ba1.1k sqft18609 54th Ave NW, Edmonton, AB T6M 1Z4For Sale
 MLS ID #E4496349, Leslie Benson, RE/MAX Elite. RAE
 - C$399,0003 bd2 ba990 sqft7327 189th St NW, Edmonton, AB T5T 5G7For Sale
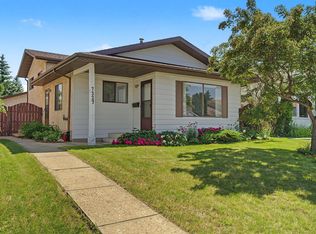 MLS ID #E4497652, Erik Eisen, Century 21 All Stars Realty Ltd. RAE
 - C$464,9003 bd2 ba1k sqft19039 47th Ave NW, Edmonton, AB T6M 2V6For Sale
 MLS ID #E4496912, Carolyn N Knispel, REMAX River City. RAE
 - C$385,0003 bd3 ba1.1k sqft20004 54a Ave NW, Edmonton, AB T6M 2W4For Sale
 MLS ID #E4494596, Anna Mospak, MaxWell Challenge Realty. RAE
 - C$415,0003 bd2 ba1.1k sqft2050 Tanner Wynd NW, Edmonton, AB T6R 2R4For SaleMLS ID #E4498271, Mary Bark, REMAX River City. RAE
- C$370,0003 bd1 ba797 sqft9631 78th Ave NW, Edmonton, AB T6C 0P2For SaleMLS ID #E4496753, Andy T Huynh, Exp Realty. RAE
- C$415,0005 bd3 ba1.1k sqft312 Beringer Cres NW, Edmonton, AB T5T 6B6For SaleMLS ID #E4496918, Prince Gill, Nationwide Realty Corp. RAE
- C$415,0004 bd2 ba990 sqft7422 188th St NW, Edmonton, AB T5T 5J7For SaleMLS ID #E4485833, Maroun Estephan, RE/MAX Excellence. RAE
- C$515,0004 bd2 ba1k sqft18648 57th Ave NW, Edmonton, AB T6M 2A5For SaleMLS ID #E4488869, Mike Brown, Royal LePage Noralta Real Estate. RAE
- C$399,9005 bd2 ba849 sqft9838 80th Ave NW, Edmonton, AB T6E 1T1For SaleMLS ID #E4497996, Marc S Blais, RE/MAX Excellence. RAE
- C$460,0004 bd3 ba986 sqft18303 76th Ave NW, Edmonton, AB T5T 4R2For SaleMLS ID #E4495703, Calvin R Hexter, Exp Realty. RAE
- C$363,8883 bd2 ba1k sqft15614 83rd St NW, Edmonton, AB T5Z 2R1For SaleMLS ID #E4495966, Ed S Massa, RE/MAX Excellence. RAE
- C$449,9004 bd3 ba1.1k sqft18351 77th Ave NW, Edmonton, AB T5T 5T7For SaleMLS ID #E4493689, Kimberly Will, Royal Lepage Arteam Realty. RAE
- C$489,9003 bd2 ba1.1k sqft6612 182nd St NW, Edmonton, AB T5T 2A1For SaleMLS ID #E4488493, Tracy Loewer, Liv Real Estate. RAE
- C$369,9003 bd2 ba1.1k sqft15043 132nd St NW, Edmonton, AB T6V 1K8For SaleMLS ID #E4493131, Paige M Bailey, Century 21 Masters. RAE
- C$199,0003 bd1 ba1k sqftCarriage Lane, Edmonton, AB T6M 1B4For SaleMLS ID #E4493896, Kimberly Ouellette, Schmidt Realty Group Inc. RAE
- C$367,9004 bd2 ba1k sqft13427 114th St NW, Edmonton, AB T5E 5E5For SaleMLS ID #E4493698, Shane A Matwie, Century 21 Masters. RAE
- C$465,0004 bd3 ba1k sqft21219 96th Ave NW, Edmonton, AB T5T 4H1For SaleMLS ID #E4496885, Jonathan P Hoffman, RE/MAX Real Estate. RAE
- C$365,0002 bd3 ba1k sqft3104 138th Ave NW, Edmonton, AB T5Y 1M3For SaleMLS ID #E4495538, Craig E Finnman, Royal LePage Prestige Realty. RAE
- C$449,9003 bd2 ba972 sqft21339 91st Ave NW, Edmonton, AB T5T 6Y9For SaleMLS ID #E4491052, Ian Elliott, Exp Realty. RAE
