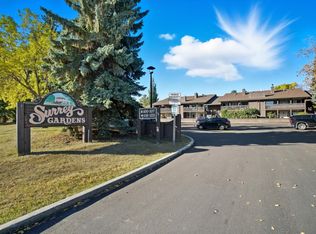
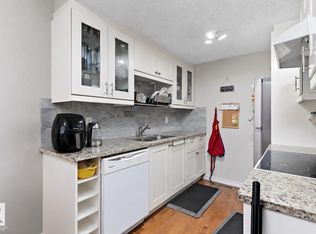
Affordable living in a fantastic area with 3 bedrooms! This main level bungalow carriage house feels like home & faces a leafy green courtyard. Good sized living room with decorative fireplace and a spacious dining area. Kitchen has been renovated with Ikea cabinets, stainless steel appliances, tile backsplash & walk in pantry. Down the hall is in suite laundry & 3 bedrooms. Bathroom has been updated and can be accessed from the main hallway or directly from the primary bedroom! Beautiful newer flooring throughout/Furnace 2025/HWT 2023. No stairs to worry about with this unit and you have your own private patio area where you can relax or even do some gardening. This complex is full of friendly neighbours and is located in mature and desirable Gariepy with walking distance to Centennial School + newly landscaped trails and playground. Convenient proximity to the River Valley, West Edmonton Mall, Whitemud & transit. Whether you are a 1st time homeowner, downsizer or investor this could be the one!
For sale
C$199,000
5786 172nd St NW, Edmonton, AB T6M 1B4
3beds
1,046sqft
Carriage
Built in 1978
2,364 Square Feet Lot
$-- Zestimate®
C$190/sqft
C$-- HOA
What's special
Decorative fireplaceSpacious dining areaStainless steel appliancesTile backsplashWalk in pantryIn suite laundryBeautiful newer flooring throughout
- 36 days |
- 68 |
- 4 |
Zillow last checked:
Listing updated:
Listed by:
Kimberly Ouellette,
Schmidt Realty Group Inc
Source: RAE,MLS®#: E4493896
Facts & features
Interior
Bedrooms & bathrooms
- Bedrooms: 3
- Bathrooms: 1
- Full bathrooms: 1
Primary bedroom
- Level: Main
Heating
- Forced Air-1, Natural Gas
Appliances
- Included: Dishwasher-Built-In, Dryer, Exhaust Fan, Refrigerator, Electric Stove, Washer, Gas Water Heater
Features
- No Smoking Home, Storage
- Flooring: Laminate Flooring
- Windows: Window Coverings
- Basement: None, No Basement
Interior area
- Total structure area: 1,046
- Total interior livable area: 1,046 sqft
Video & virtual tour
Property
Parking
- Total spaces: 1
- Parking features: Stall, Guest, Parking-Visitor
Features
- Levels: 1
- Patio & porch: Patio
- Exterior features: Playground Nearby
Lot
- Size: 2,364 Square Feet
- Features: Picnic Area, Playground Nearby, Near Public Transit, Schools, Shopping Nearby, Public Transportation
Construction
Type & style
- Home type: SingleFamily
- Architectural style: Bungalow
- Property subtype: Carriage
Materials
- Foundation: Concrete Perimeter
- Roof: Asphalt
Condition
- Year built: 1978
Community & HOA
Community
- Features: Hot Water Natural Gas, No Smoking Home, Patio, Storage-In-Suite
HOA
- Has HOA: Yes
- Services included: Insur. for Common Areas, Parking, Professional Management, Reserve Fund Contribution
Location
- Region: Edmonton
Financial & listing details
- Price per square foot: C$190/sqft
- Date on market: 6/16/2026
- Ownership: Private
Kimberly Ouellette
Kimberly Ouellette
By pressing Contact Agent, you agree that the real estate professional identified above may call/text you about your search, which may involve use of automated means and pre-recorded/artificial voices. You don't need to consent as a condition of buying any property, goods, or services. Message/data rates may apply. You also agree to our Terms of Use. Zillow does not endorse any real estate professionals. We may share information about your recent and future site activity with your agent to help them understand what you're looking for in a home.
Price history
Price history is unavailable.
Public tax history
Tax history is unavailable.
Climate risks
Neighborhood: West Jasper Place
Nearby schools
GreatSchools rating
No schools nearby
We couldn't find any schools near this home.
- C$--2 bd1 ba1.1k sqft5798 172nd St NW, Edmonton, AB T6M1B4Off Market
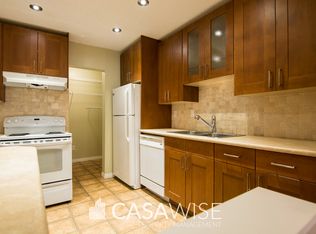
- C$--2 bd1 ba1.1k sqft5722 172nd St NW, Edmonton, AB T6M1B4Off Market
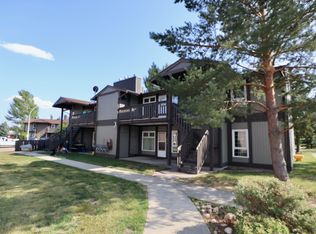
- C$574,9005 bd3 ba1.6k sqft31 Gariepy Cres NW, Edmonton, AB T6M1B5For Sale

- C$--2 bd1 ba630 sqft11820 61st Ave NW, Edmonton, AB T6M1E4Off Market
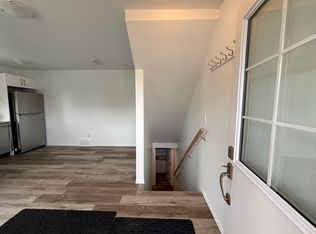
- C$--2 bd1 ba630 sqft11820 61st Ave NW #G2, Edmonton, AB T6M1E4Off Market
- C$560,0004 bd3 ba2k sqft79 Gariepy Cres NW, Edmonton, AB T6M1B5For Sale
- C$1,199,9005 bd4 ba6.4k sqft475 Lessard Dr NW, Edmonton, AB T6M1B7For Sale
- C$799,8885 bd3 ba2.4k sqft17532 55th Ave NW, Edmonton, AB T6M1C9For Sale
Similar homes
- C$210,0003 bd2 ba959 sqftWoodstock, Edmonton, AB T5T 0H6For Sale
 MLS ID #E4499423, Brianna J Wagner, Real Broker. RAE
 - C$180,0002 bd1 ba939 sqftSurrey Gardens, Edmonton, AB T5T 1Z3For Sale
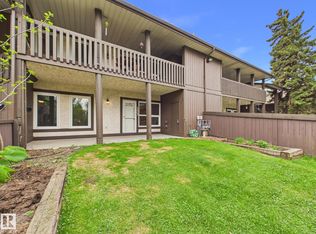 MLS ID #E4490885, Aaron H Robinson, Century 21 Masters. RAE
 - C$164,7002 bd1 ba924 sqftSurrey Gardens, Edmonton, AB T5T 1Z3For Sale
 MLS ID #E4489404, Trudi Hendry, One Percent Realty. RAE
 - C$219,0004 bd2 ba1k sqftCedar Village (Ormsby Pl), Edmonton, AB T5T 2A3For Sale
 MLS ID #E4489554, John Lao, Real Broker. RAE
 - C$224,9003 bd2 ba1k sqftMeadows The, Edmonton, AB T5R 4S1For SaleMLS ID #E4498620, Patrick D Fields, Real Broker. RAE
- C$224,9002 bd2 ba992 sqftWolf Willow Manor, Edmonton, AB T5T 6H9For SaleMLS ID #E4497660, Neil C Rouse, RE/MAX Professionals. RAE
- C$189,9002 bd2 ba1k sqftGrande Whitemud Oaks, Edmonton, AB T6R 3A3For SaleMLS ID #E4498967, Brandon M Lai, RE/MAX Elite. RAE
- C$179,9002 bd2 ba975 sqftRiverbend Village, Edmonton, AB T6H 5G4For SaleMLS ID #E4489112, Colin A Tessier, RE/MAX Elite. RAE
- C$179,9002 bd1 ba948 sqftRiverbend Village, Edmonton, AB T6H 5G4For SaleMLS ID #E4491091, Tom Baart, Homes & Gardens Real Estate Limited. RAE
- C$200,0003 bd2 ba1.1k sqftCastlewoods (Lorelei), Edmonton, AB T5X 2T4For SaleMLS ID #E4496658, Michael T Pelley, REMAX River City. RAE
- C$187,5003 bd2 ba1.2k sqftLancaster Terrace, Edmonton, AB T5X 5S4For SaleMLS ID #E4499180, Leslee A Byer, Century 21 Masters. RAE
- C$239,9003 bd2 ba1k sqftGatesboro, Edmonton, AB T6L 3Z5For SaleMLS ID #E4499620, Cecile J Dumoulin, RE/MAX Excellence. RAE
- C$149,0002 bd2 ba1.1k sqftCountry Club Estate, Edmonton, AB T5R 2E1For SaleMLS ID #E4498144, Conrad A Bitangcol, REMAX River City. RAE
- C$200,0004 bd2 ba1k sqftRed Willow, Edmonton, AB T5A 4K4For SaleMLS ID #E4499166, Nicholas Majeau, Exp Realty. RAE
- C$199,9002 bd2 ba896 sqftMacewan Gardens, Edmonton, AB T6W 0C5For SaleMLS ID #E4497129, Wendy L Theberge, RE/MAX Elite. RAE
- C$159,9992 bd2 ba1k sqftCountry Club Estate, Edmonton, AB T5R 2E1For SaleMLS ID #E4492357, AK Amrit Karan Singh, Royal Lepage Arteam Realty. RAE
- C$189,9002 bd2 ba838 sqftOspin Terrace, Edmonton, AB T6R 0R6For SaleMLS ID #E4490580, Clint L Hogg, Sable Realty. RAE
- C$167,5002 bd1 ba979 sqftEmerald Place II, Edmonton, AB T6K 3Z6For SaleMLS ID #E4496191, Christian L Currie, Century 21 All Stars Realty Ltd. RAE
- C$264,9002 bd2 ba1k sqftMosaic Parkland, Edmonton, AB T6M 2Z9For SaleMLS ID #E4499905, Marc S Wener, RE/MAX Excellence. RAE
- C$200,0003 bd3 ba1k sqftYork Downs North, Edmonton, AB T5A 3N9For SaleMLS ID #E4494322, Selena Atkinson, Exp Realty. RAE
