Charming Tudor-inspired two-story in a prime Gariepy location, just steps from River Valley trails and Centennial School. Tucked into a friendly cul-de-sac surrounded by mature trees, this beautifully updated home offers a rare 5-bedroom upper level—perfect for growing families. Major recent renovations include new windows, flooring, kitchen cabinetry and appliances, HWT, bathrooms, and approximately 30% new shingles. The welcoming entry features elegant double French doors leading to a spacious living room and adjoining L-shaped dining room. Kitchen boasts a gas stove and breakfast nook that overlooks the cozy family room with a gas fireplace and patio doors stepping onto deck. Two patio doors open to a large deck and an expansive 8000 sq ft landscaped backyard with RV parking access—ideal for entertaining and family living.The fully finished basement offers additional living space and ample storage. An oversized double attached garage and A/C on upper level complete this exceptional home.
For sale
C$799,888
17532 55th Ave NW, Edmonton, AB T6M 1C9
5beds
2,497sqft
Single Family Residence
Built in 1979
8,102 Square Feet Lot
$-- Zestimate®
C$320/sqft
C$-- HOA
What's special
Tudor-inspired two-storySurrounded by mature treesBeautifully updated homeNew windowsAdjoining l-shaped dining roomGas fireplaceRv parking access
- 1 day |
- 32 |
- 1 |
Zillow last checked:
Listing updated:
Listed by:
Alison Murray,
Rimrock Real Estate
Source: RAE,MLS®#: E4499558
Facts & features
Interior
Bedrooms & bathrooms
- Bedrooms: 5
- Bathrooms: 3
- Full bathrooms: 2
- 1/2 bathrooms: 1
Primary bedroom
- Level: Upper
Family room
- Level: Main
Heating
- Forced Air-1, Natural Gas
Cooling
- Air Conditioner, Air Conditioning-Central, Fan-Ceiling
Appliances
- Included: ENERGY STAR Qualified Dishwasher, Dryer, Exhaust Fan, Refrigerator, Gas Stove, Washer
Features
- No Animal Home, No Smoking Home, Central Vacuum
- Flooring: Carpet, Ceramic Tile, Vinyl Plank
- Windows: Window Coverings
- Basement: Full, Finished
- Fireplace features: Gas
Interior area
- Total structure area: 2,497
- Total interior livable area: 2,497 sqft
Video & virtual tour
Property
Parking
- Total spaces: 6
- Parking features: Double Garage Attached
- Attached garage spaces: 2
Features
- Levels: 2 Storey,3
- Exterior features: Landscaped, Playground Nearby
- Fencing: Fenced
Lot
- Size: 8,102 Square Feet
- Features: Cul-De-Sac, Landscaped, Playground Nearby, Schools, Shopping Nearby
Construction
Type & style
- Home type: SingleFamily
- Property subtype: Single Family Residence
Materials
- Foundation: Concrete Perimeter
- Roof: Asphalt
Condition
- Year built: 1979
Community & HOA
Community
- Features: No Animal Home, No Smoking Home, Vacuum System-Roughed-In
- Security: Fire Sprinkler System, Sprinkler System-Fire
Location
- Region: Edmonton
Financial & listing details
- Price per square foot: C$320/sqft
- Date on market: 7/17/2026
- Ownership: Private
Alison Murray
Alison Murray
By pressing Contact Agent, you agree that the real estate professional identified above may call/text you about your search, which may involve use of automated means and pre-recorded/artificial voices. You don't need to consent as a condition of buying any property, goods, or services. Message/data rates may apply. You also agree to our Terms of Use. Zillow does not endorse any real estate professionals. We may share information about your recent and future site activity with your agent to help them understand what you're looking for in a home.
Price history
Price history is unavailable.
Public tax history
Tax history is unavailable.
Climate risks
Neighborhood: West Jasper Place
Nearby schools
GreatSchools rating
No schools nearby
We couldn't find any schools near this home.
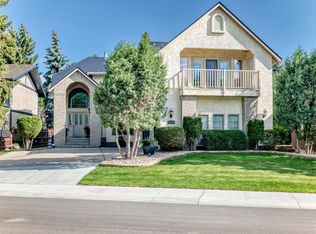
- C$1,395,0004 bd4 ba3k sqft17416 53rd Ave NW, Edmonton, AB T6M1C4For Sale
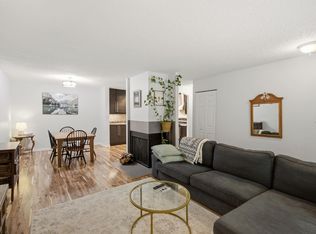
- C$199,0003 bd1 ba1k sqft5786 172nd St NW, Edmonton, AB T6M1B4For Sale
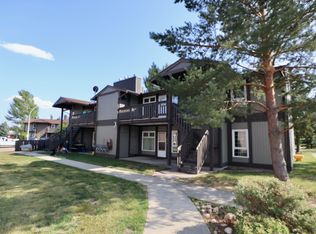
- C$--2 bd1 ba1.1k sqft5722 172nd St NW, Edmonton, AB T6M1B4Off Market
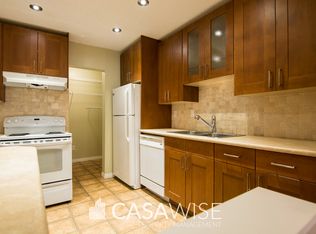
- C$--2 bd1 ba1.1k sqft5798 172nd St NW, Edmonton, AB T6M1B4Off Market
- C$--2 bd1 ba630 sqft11820 61st Ave NW, Edmonton, AB T6M1E4Off Market
- C$--2 bd1 ba630 sqft11820 61st Ave NW #G2, Edmonton, AB T6M1E4Off Market
- C$1,199,9005 bd4 ba6.4k sqft475 Lessard Dr NW, Edmonton, AB T6M1B7For Sale
- C$--1 bd1 ba728 sqft6205 178th St NW #796873, Edmonton, AB T5T2R5Off Market
Similar homes
- C$850,0004 bd4 ba2.2k sqft15127 43rd Ave NW, Edmonton, AB T6H 5L7For Sale
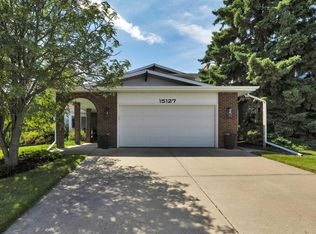 MLS ID #E4499464, Jackie T Burgess, Royal LePage Noralta Real Estate. RAE
 - C$897,0005 bd4 ba2.4k sqft808 Hepburn Ave NW, Edmonton, AB T6R 1S8For Sale
 MLS ID #E4499186, Mathew T Haupt, Exp Realty. RAE
 - C$698,0005 bd4 ba2.5k sqft4208 Ramsay Rd NW, Edmonton, AB T6H 5R2For Sale
 MLS ID #E4498949, Jawad M Kahlon, Homes & Gardens Real Estate Limited. RAE
 - C$799,9004 bd3 ba1.7k sqft94 Wolf Cres NW, Edmonton, AB T5T 1E2For Sale
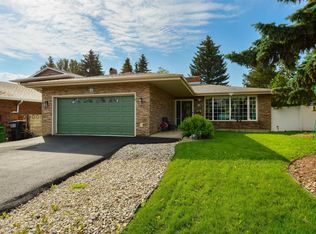 MLS ID #E4498457, Marc S Wener, RE/MAX Excellence. RAE
 - C$779,0004 bd3 ba2.3k sqft14703 58th Ave NW, Edmonton, AB T6H 4T3For SaleMLS ID #E4498109, Sandeep Sran, Exp Realty. RAE
- C$635,0004 bd4 ba2.2k sqft20431 57th Ave NW, Edmonton, AB T6M 0A9For SaleMLS ID #E4499005, Murray A Glick, RE/MAX Excellence. RAE
- C$749,9005 bd3 ba2k sqft38 W Point Wynd NW, Edmonton, AB T5T 5N5For SaleMLS ID #E4489908, Jeff J Lorenz, MaxWell Devonshire Realty. RAE
- C$695,0005 bd3 ba2.4k sqft714 Dalhousie Way NW, Edmonton, AB T6M 2V3For SaleMLS ID #E4496503, Stan Gallant, Royal LePage Noralta Real Estate. RAE
- C$715,0004 bd3 ba2.3k sqft8224 186th St NW, Edmonton, AB T5T 1H4For SaleMLS ID #E4493951, Amina Khalif, Sterling Real Estate. RAE
- C$779,0004 bd3 ba1.6k sqft879 Drysdale Run NW, Edmonton, AB T6M 2V4For SaleMLS ID #E4488849, Ian Choi, MaxWell Polaris. RAE
- C$465,0004 bd3 ba1.6k sqft6615 187th St NW, Edmonton, AB T5T 2N1For SaleMLS ID #E4499715, Ryan R Lauber, RE/MAX Elite. RAE
- C$419,9005 bd3 ba1.2k sqft7011 190th St NW, Edmonton, AB T5T 5E6For SaleMLS ID #E4499141, Mary Rose Catindig, MaxWell Challenge Realty. RAE
- C$853,0006 bd4 ba2.7k sqft820 Drysdale Run NW, Edmonton, AB T6M 2Y4For SaleMLS ID #E4489864, Michelle A Plach, HonestDoor Inc. RAE
- C$560,0004 bd3 ba2k sqft79 Gariepy Cres NW, Edmonton, AB T6M 1B5For SaleMLS ID #E4496605, Steve Balay, Royal Lepage Arteam Realty. RAE
- C$499,9004 bd3 ba1.9k sqft8724 187th St NW, Edmonton, AB T5T 1R9For SaleMLS ID #E4499607, Clare Packer, RE/MAX Excellence. RAE
- C$779,0004 bd4 ba2.4k sqft2256 Cameron Ravine Ct NW, Edmonton, AB T6M 0L9For SaleMLS ID #E4487492, Vikaas K Kwatra, smartPRO Realty. RAE
- C$875,0004 bd3 ba1.8k sqft471 Ronning St NW, Edmonton, AB T6R 1Z2For SaleMLS ID #E4494461, Bonni R Pinder, REMAX River City. RAE
- C$978,0006 bd4 ba2.8k sqft134 Wolf Ridge Pl NW, Edmonton, AB T5T 5N2For SaleMLS ID #E4495734, Chi Hung Tam, Century 21 Signature Realty. RAE
- C$1,188,0005 bd4 ba2.9k sqft5010 Donsdale Dr NW, Edmonton, AB T6M 2V2For SaleMLS ID #E4497707, Gary E Dvorkin, RE/MAX Excellence. RAE
- C$828,8884 bd3 ba2.5k sqft550 Eagleson Wynd NW, Edmonton, AB T6M 0Y4For SaleMLS ID #E4484772, Janice L Kosak, MaxWell Challenge Realty. RAE
