Welcome to this beautifully updated bungalow in desirable Westridge! Offering nearly 1,800 sq. ft. on the main floor and over 3,500 sq. ft. of developed living space, this home offers exceptional space and functionality. A spacious foyer welcomes you into the bright living room, which flows into the formal dining room and beautifully renovated kitchen. The cozy family room with a classic brick wood-burning fireplace creates the perfect gathering space while separating the living and bedroom areas. The generous primary suite features a stunning renovated ensuite, while a second bedroom, beautifully updated 4-piece bath, and convenient main floor laundry complete the main level. The fully finished basement offers a massive recreation room, 4-piece bath, two additional rooms ideal for guests, an office or hobbies, plus an abundance of storage. An outstanding opportunity in one of Edmonton’s most sought-after mature communities!
For sale
C$799,900
94 Wolf Cres NW, Edmonton, AB T5T 1E2
4beds
1,775sqft
Single Family Residence
Built in 1975
7,256 Square Feet Lot
$-- Zestimate®
C$450/sqft
C$-- HOA
What's special
Spacious foyerFormal dining roomBeautifully renovated kitchenCozy family roomClassic brick wood-burning fireplaceGenerous primary suiteStunning renovated ensuite
- 6 days |
- 90 |
- 2 |
Zillow last checked:
Listing updated:
Listed by:
Marc S Wener,
RE/MAX Excellence
Source: RAE,MLS®#: E4498457
Facts & features
Interior
Bedrooms & bathrooms
- Bedrooms: 4
- Bathrooms: 3
- Full bathrooms: 3
Primary bedroom
- Level: Main
Family room
- Level: Main
- Area: 218.4
- Dimensions: 14 x 15.6
Heating
- Forced Air-1, Natural Gas
Cooling
- Air Conditioner
Appliances
- Included: Dishwasher-Built-In, Dryer, Microwave Hood Fan, Refrigerator, Electric Stove, Washer
Features
- Flooring: Carpet, Ceramic Tile, Hardwood
- Basement: Full, Finished
Interior area
- Total structure area: 1,775
- Total interior livable area: 1,775 sqft
Property
Parking
- Total spaces: 2
- Parking features: Double Garage Attached
- Attached garage spaces: 2
Features
- Levels: 2
- Patio & porch: Deck
- Exterior features: Landscaped, Playground Nearby
- Fencing: Fenced
Lot
- Size: 7,256 Square Feet
- Features: Landscaped, Playground Nearby, Shopping Nearby
Construction
Type & style
- Home type: SingleFamily
- Architectural style: Bungalow
- Property subtype: Single Family Residence
Materials
- Foundation: Concrete Perimeter
- Roof: Asphalt
Condition
- Year built: 1975
Community & HOA
Community
- Features: Deck
Location
- Region: Edmonton
Financial & listing details
- Price per square foot: C$450/sqft
- Date on market: 7/12/2026
- Ownership: Private
Marc S Wener
Marc S Wener
By pressing Contact Agent, you agree that the real estate professional identified above may call/text you about your search, which may involve use of automated means and pre-recorded/artificial voices. You don't need to consent as a condition of buying any property, goods, or services. Message/data rates may apply. You also agree to our Terms of Use. Zillow does not endorse any real estate professionals. We may share information about your recent and future site activity with your agent to help them understand what you're looking for in a home.
Price history
Price history is unavailable.
Public tax history
Tax history is unavailable.
Climate risks
Neighborhood: West Jasper Place
Nearby schools
GreatSchools rating
No schools nearby
We couldn't find any schools near this home.
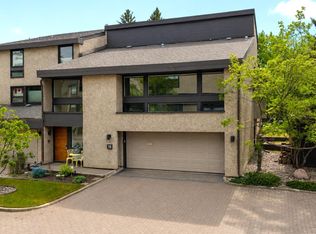
- C$824,9003 bd4 ba2.4k sqft76 Willow Way NW, Edmonton, AB T5T1C8For Sale
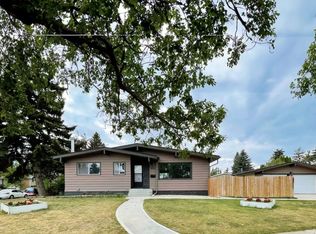
- C$--3 bd2 ba1.2k sqft7804 159th St NW, Edmonton, AB T5R2C9Off Market
- C$549,9003 bd3 ba1.2k sqft16024 78th Ave NW, Edmonton, AB T5R3E4For Sale

- C$1,075,0004 bd4 ba2.3k sqft206 Wolf Willow Cres NW, Edmonton, AB T5T1T2For Sale
- C$699,0003 bd3 ba1.9k sqft16211 78th Ave NW, Edmonton, AB T5R3E5For Sale
- C$487,5003 bd3 ba2.2k sqft139 Wolf Willow Cres NW, Edmonton, AB T5T1T1For Sale
- C$--2 bd2 ba1.2k sqft107 Hillcrest Pl SW #2B-1BA-1218SQFT, Edmonton, AB T5R5X6Off Market
- C$--2 bd1 ba1.2k sqft107 Hillcrest Pl SW #BUNGALOW, Edmonton, AB T5R5X6Off Market
Similar homes
- C$800,0004 bd3 ba1.3k sqft9015 148th St NW, Edmonton, AB T5R 1A2For Sale
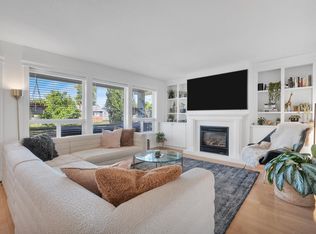 MLS ID #E4498357, Brydon Edwards, Liv Real Estate. RAE
 - C$875,0004 bd3 ba1.8k sqft471 Ronning St NW, Edmonton, AB T6R 1Z2For Sale
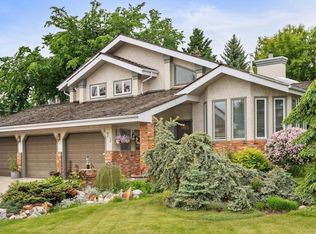 MLS ID #E4494461, Bonni R Pinder, REMAX River City. RAE
 - C$875,0005 bd2 ba1.7k sqft7816 142nd St NW, Edmonton, AB T5R 0L8For Sale
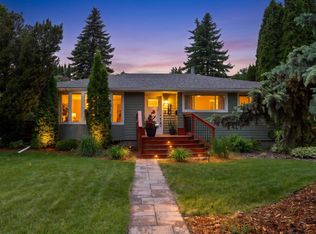 MLS ID #E4496736, Aidan Woodfine, Exp Realty. RAE
 - C$1,075,0004 bd4 ba2.3k sqft206 Wolf Willow Cres NW, Edmonton, AB T5T 1T2For SaleMLS ID #E4487088, Marc S Wener, RE/MAX Excellence. RAE
- C$815,0005 bd4 ba2.1k sqft342 Oconnor Close, Edmonton, AB T6RFor SaleMLS ID #E4488178, Fan Yang, Mozaic Realty Group. RAE
- C$639,9005 bd3 ba2.1k sqft8822 161st St NW, Edmonton, AB T5R 2L2For SaleMLS ID #E4496558, Zach Kohn, MaxWell Progressive. RAE
- C$850,0005 bd2 ba1.8k sqft25507 Roadview Dr #512-A, Parkland County, AB T7Y 2V7For SaleMLS ID #E4497711, Troy Miller, Exp Realty. RAE
- C$715,0004 bd4 ba2.4k sqft1097 Armitage Cres SW, Edmonton, AB T6W 0H2For SaleMLS ID #E4496625, Jeff Pringle, Real Broker. RAE
- C$657,0004 bd3 ba2.5k sqft6 Garraway Pl, Saint Albert, AB T8N 2A1For SaleMLS ID #E4499091, Coreen Schlachter, Royal Lepage Premier Real Estate. RAE
- C$584,9003 bd2 ba2.5k sqft15310 108th Ave NW, Edmonton, AB T5P 1A2For SaleMLS ID #E4498506, Kat Sieg, Sable Realty. RAE
- C$750,0005 bd3 ba2.2k sqft16315 99th St NW, Edmonton, AB T5X 5J1For SaleMLS ID #E4495623, Brent MacIntosh, REMAX River City. RAE
- C$768,8006 bd4 ba2.3k sqft1203 Tredger Ct NW, Edmonton, AB T6R 3P2For SaleMLS ID #E4494134, Erin Holowach, ComFree. RAE
- C$839,0005 bd3 ba1.8k sqft8704 165th Ave NW, Edmonton, AB T5Z 3W9For SaleMLS ID #E4496815, Sherelle Murray, The Good Real Estate Company. RAE
- C$789,9004 bd4 ba2.2k sqft8 Leonard Dr, Saint Albert, AB T8N 5S7For SaleMLS ID #E4497845, Carson Langridge, Real Broker. RAE
- C$480,0004 bd3 ba1.5k sqft18416 90th Ave NW, Edmonton, AB T5T 1N7For SaleMLS ID #E4491557, Jill Micklich, Rimrock Real Estate. RAE
- C$535,0004 bd3 ba1.7k sqft10715 33rd Ave NW, Edmonton, AB T6J 2Z2For SaleMLS ID #E4497739, Byron Henry, Exp Realty. RAE
- C$669,0005 bd2 ba1.3k sqft10623 75th St NW, Edmonton, AB T6A 2Z8For SaleMLS ID #E4498311, Mathew T Haupt, Exp Realty. RAE
- C$511,7865 bd3 ba1.3k sqft2437 89th St NW, Edmonton, AB T6K 2Y8For SaleMLS ID #E4498655, . Palwinder Singh, Venus Realty. RAE
- C$545,0004 bd3 ba1.6k sqft11512 24th Ave NW, Edmonton, AB T6J 3R7For SaleMLS ID #E4497224, Henry Han, Century 21 Masters. RAE
- C$834,9004 bd3 ba1.4k sqft13 Lafleur Dr, Saint Albert, AB T8N 5Y1For SaleMLS ID #E4497846, Carson Langridge, Real Broker. RAE
