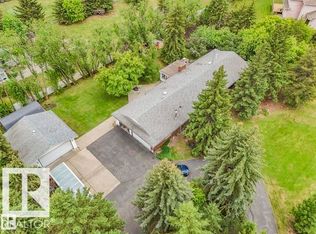
Located in one of West Edmonton’s most prestigious communities, this solidly built 2-storey home sits on a quiet 9500 sq ft treed lot directly across from a greenbelt and surrounded by luxury $2M+ properties, with river access nearby. Offering over 3,600 developed sq ft, this 4-bedroom, 3.5-bath home features an open beam floor plan, hardwood flooring on the main and upper levels, and 2 stunning all-masonry wood-burning fireplaces. The well-maintained home includes a finished basement with wet bar, a spacious 3-season sunroom, and a private upper deck off the primary suite. Recent upgrades include furnace, humidifier, hot water tank, and central A/C. The beautifully landscaped yard features irrigated garden areas and a large outdoor brick smoker/barbecue rotisserie. Complete with attached double garage, central vac, and all major appliances included. A rare opportunity to make this your home!
For sale
C$1,075,000
206 Wolf Willow Cres NW, Edmonton, AB T5T 1T2
4beds
2,306sqft
Single Family Residence
Built in 1976
9,458 Square Feet Lot
$-- Zestimate®
C$466/sqft
C$-- HOA
What's special
- 75 days |
- 44 |
- 0 |
Zillow last checked:
Listing updated:
Listed by:
Marc S Wener,
RE/MAX Excellence
Source: RAE,MLS®#: E4487088
Facts & features
Interior
Bedrooms & bathrooms
- Bedrooms: 4
- Bathrooms: 4
- Full bathrooms: 3
- 1/2 bathrooms: 1
Primary bedroom
- Level: Upper
Family room
- Level: Main
- Area: 235.84
- Dimensions: 13.4 x 17.6
Heating
- Forced Air-2, Natural Gas
Cooling
- Air Conditioner
Appliances
- Included: Dishwasher-Built-In, Dryer, Garburator, Microwave Hood Fan, Refrigerator, Electric Stove, Washer
Features
- No Animal Home, No Smoking Home, Sunroom, Wet Bar
- Flooring: Carpet, Ceramic Tile, Hardwood
- Windows: Window Coverings
- Basement: Full, Finished
Interior area
- Total structure area: 2,306
- Total interior livable area: 2,306 sqft
Property
Parking
- Total spaces: 2
- Parking features: Double Garage Attached
- Attached garage spaces: 2
Features
- Levels: 2 Storey,3
- Patio & porch: Deck
- Exterior features: Landscaped, Playground Nearby, Vegetable Garden
- Fencing: Fenced
- Has view: Yes
- View description: Ravine View
- Has water view: Yes
- Water view: Ravine View
Lot
- Size: 9,458 Square Feet
- Features: Near Golf Course, Landscaped, Park/Reserve, Playground Nearby, Schools, Shopping Nearby, Wooded, Vegetable Garden, Golf Nearby, Treed Lot, Sprinkler Sys-Underground
Construction
Type & style
- Home type: SingleFamily
- Property subtype: Single Family Residence
Materials
- Foundation: Concrete Perimeter
- Roof: Asphalt
Condition
- Year built: 1976
Community & HOA
Community
- Features: Deck, No Animal Home, No Smoking Home, Sprinkler Sys-Underground, Sunroom, Wet Bar
- Security: Carbon Monoxide Detectors
Location
- Region: Edmonton
Financial & listing details
- Price per square foot: C$466/sqft
- Date on market: 5/12/2026
- Ownership: Private
Marc S Wener
Marc S Wener
By pressing Contact Agent, you agree that the real estate professional identified above may call/text you about your search, which may involve use of automated means and pre-recorded/artificial voices. You don't need to consent as a condition of buying any property, goods, or services. Message/data rates may apply. You also agree to our Terms of Use. Zillow does not endorse any real estate professionals. We may share information about your recent and future site activity with your agent to help them understand what you're looking for in a home.
Price history
Price history is unavailable.
Public tax history
Tax history is unavailable.
Climate risks
Neighborhood: West Jasper Place
Nearby schools
GreatSchools rating
No schools nearby
We couldn't find any schools near this home.
- C$477,5003 bd3 ba2.2k sqft139 Wolf Willow Cres NW, Edmonton, AB T5T1T1For Sale

- C$1,999,8884 bd5 ba3.8k sqft7216 156th St, Edmonton, AB T5R4K8For Sale
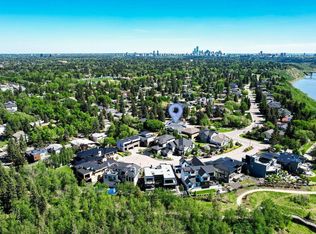
- C$824,9003 bd4 ba2.4k sqft76 Willow Way NW, Edmonton, AB T5T1C8For Sale
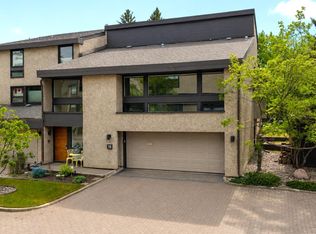
- C$799,9004 bd3 ba1.7k sqft94 Wolf Cres NW, Edmonton, AB T5T1E2For Sale
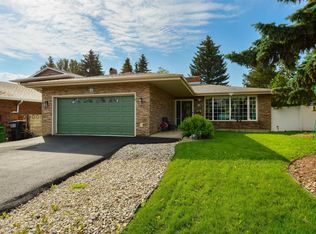
- C$1,399,0005 bd5 ba2.6k sqft7305A 155th St NW, Edmonton, AB T5R1W2For Sale
- C$595,0005,848.027 Square Feet15414 Rio Terrace Dr NW, Edmonton, AB T5R5M8Lot/Land
- C$--5 bd5 ba3.7k sqft15413 Rio Terrace Dr NW, Edmonton, AB T5R3L1Off Market
- C$549,9003 bd3 ba1.3k sqft7712 159th St NW, Edmonton, AB T5R2C8For Sale
Similar homes
- C$799,9004 bd3 ba1.7k sqft94 Wolf Cres NW, Edmonton, AB T5T 1E2For SaleMLS ID #E4498457, Marc S Wener, RE/MAX Excellence. RAE
- C$799,0004 bd4 ba2.2k sqft716 Hendra Cres NW, Edmonton, AB T6R 1S6For Sale
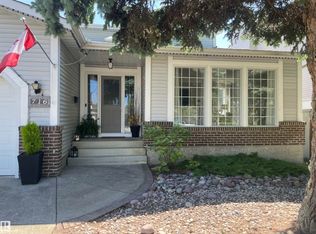 MLS ID #E4500066, Ed J Michaels, MaxWell Devonshire Realty. RAE
 - C$999,9004 bd3 ba1.5k sqft6403 132nd St NW, Edmonton, AB T6H 3Y8For Sale
 MLS ID #E4490188, Yang Zhao, Homes & Gardens Real Estate Limited. RAE
 - C$975,0004 bd4 ba2.4k sqft11921 231st St NW, Edmonton, AB T5S 2C2For Sale
 MLS ID #E4492529, Lawrence Cote, RE/MAX Elite. RAE
 - C$1,240,0004 bd3 ba2k sqft13320 79th Ave NW, Edmonton, AB T5R 3G5For SaleMLS ID #E4496622, Ian C West, MaxWell Progressive. RAE
- C$875,0004 bd3 ba1.8k sqft471 Ronning St NW, Edmonton, AB T6R 1Z2For SaleMLS ID #E4494461, Bonni R Pinder, REMAX River City. RAE
- C$1,275,0004 bd4 ba3k sqft17416 53rd Ave NW, Edmonton, AB T6M 1C4For SaleMLS ID #E4492934, Julian P Szklarz, Coldwell Banker Mountain Central. RAE
- C$888,8883 bd3 ba2.2k sqft777 Butterworth Dr NW, Edmonton, AB T6R 2P6For SaleMLS ID #E4499220, Alan H Gee, RE/MAX Excellence. RAE
- C$875,0005 bd2 ba1.7k sqft7816 142nd St NW, Edmonton, AB T5R 0L8For SaleMLS ID #E4496736, Aidan Woodfine, Exp Realty. RAE
- C$649,9003 bd3 ba2k sqft4108 Ramsay Rd NW, Edmonton, AB T6H 5R2For SaleMLS ID #E4500196, Casey Bonnett, Exp Realty. RAE
- C$824,9003 bd4 ba2.4k sqftWillowridge (Westridge), Edmonton, AB T5T 1C8For SaleMLS ID #E4483728, Christopher E Hampson, RE/MAX Excellence. RAE
- C$715,0004 bd3 ba2.3k sqft8224 186th St NW, Edmonton, AB T5T 1H4For SaleMLS ID #E4493951, Amina Khalif, Sterling Real Estate. RAE
- C$1,299,9006 bd3 ba1.9k sqft16 Quesnell Rd NW, Edmonton, AB T5R 5N2For SaleMLS ID #E4497937, Jaclyn N Horne, MaxWell Progressive. RAE
- C$969,9005 bd4 ba3k sqft128 Weaver Dr NW, Edmonton, AB T6M 2J3For SaleMLS ID #E4480388, Nadir Yegani, Century 21 Leading. RAE
- C$574,9005 bd3 ba1.6k sqft31 Gariepy Cres NW, Edmonton, AB T6M 1B5For SaleMLS ID #E4500061, Lacey J Hewitt, Royal Lepage Arteam Realty. RAE
- C$805,0005 bd3 ba2.4k sqft14640 88th Ave NW, Edmonton, AB T5R 4J8For SaleMLS ID #E4496000, Elise M Pallard, Blackmore Real Estate. RAE
- C$989,9004 bd3 ba2.4k sqft50342 Range Road 244a, Leduc County, AB T4X 0P4For SaleMLS ID #E4493814, Christopher R Mazurak, 2% Realty. RAE
- C$1,099,9995 bd3 ba2.4k sqft25750 18th St NW, Edmonton, AB T5Y 6B5For SaleMLS ID #E4483212, Tom M Allison, Real Broker. RAE
- C$849,9003 bd3 ba2.8k sqft20515 5th Ave SW, Edmonton, AB T6M 2P4For SaleMLS ID #E4494870, Harmony Lamoureux, RE/MAX Excellence. RAE
- C$550,0003 bd4 ba1.8k sqft2408 115th St NW, Edmonton, AB T6J 3S1For SaleMLS ID #E4500065, Brent Anderson, Century 21 Masters. RAE
