GORGEOUS RAVINE VIEWS on Butterworth Dr in Brookview. This home has it all: TRIPLE GARAGE, FRONTS RAVINE & meticulous ORIGINAL OWNERS. Imagine waking up to tree top views--primary bdrm located on ENTIRE 2ND FLR is a true oasis w/ seating area by fireplace, balcony, huge walk-in closet (addtl storage behind)+ 5pc ensuite incl heated floors & a spa tub! MAIN FLOOR boasts soaring vaulted ceilings in the living rm, 2nd bdrm w/ 4pc ensuite & dining rm (or convert to OFFICE OR 3RD BDRM). Kitchen has beautiful quartz counters, walk-in pantry/laundry rm, kitchen nook & conversation area. Basement developed w/ rec space, 2 flex rms (could develop 2 addtl bdrms for a ttl of 5 bdrms), 3pc bthrm, HEATED FLOORS & a SEPARATE ENTRANCE. Great parking w/ an OVERSIZED HEATED TRIPLE GARAGE (8' double door + 8' single door) & RV PARKING along the house. Backyard boasts oversized deck, stone water feature, perennials & modest green space. Out front enjoy another oversized composite deck w/ ravine views in all directions!
For sale
C$888,888
777 Butterworth Dr NW, Edmonton, AB T6R 2P6
3beds
2,208sqft
Single Family Residence
Built in 1998
7,132 Square Feet Lot
$-- Zestimate®
C$402/sqft
C$-- HOA
What's special
Ravine viewsTriple garageSeating area by fireplaceHuge walk-in closetStone water feature
- 20 days |
- 41 |
- 4 |
Zillow last checked:
Listing updated:
Listed by:
Alan H Gee,
RE/MAX Excellence,
Melissa A Gee,
RE/MAX Excellence
Source: RAE,MLS®#: E4499220
Facts & features
Interior
Bedrooms & bathrooms
- Bedrooms: 3
- Bathrooms: 3
- Full bathrooms: 3
Primary bedroom
- Level: Upper
Family room
- Level: Main
Heating
- Forced Air-1, In Floor Heat System, Natural Gas
Cooling
- Air Conditioner, Air Conditioning-Central, Fan-Ceiling
Appliances
- Included: Dishwasher-Built-In, Dryer, Garburator, Exhaust Fan, Microwave, Electric Stove, Washer, Second Refrigerator
Features
- Sauna, Central Vacuum, Vacuum System Attachments, Vacuum Systems
- Flooring: Carpet, Linoleum, Slate
- Windows: Window Coverings
- Basement: Full, Finished
- Fireplace features: Gas
Interior area
- Total structure area: 2,208
- Total interior livable area: 2,208 sqft
Video & virtual tour
Property
Parking
- Total spaces: 8
- Parking features: Heated Garage, Insulated, Oversized, RV Access/Parking, Triple Garage Attached, See Remarks
- Attached garage spaces: 3
Features
- Levels: 2 Storey,3
- Patio & porch: Deck
- Exterior features: Landscaped, Low Maintenance Landscape, Playground Nearby
- Fencing: Fenced
- Has view: Yes
- View description: Ravine View
- Has water view: Yes
- Water view: Ravine View
Lot
- Size: 7,132 Square Feet
- Features: Corner Lot, Near Golf Course, Landscaped, Low Maintenance Landscape, Park/Reserve, Playground Nearby, Schools, Ski Hill Nearby, Wooded, See Remarks, Golf Nearby, Treed Lot
Construction
Type & style
- Home type: SingleFamily
- Property subtype: Single Family Residence
Materials
- Foundation: Concrete Perimeter
- Roof: Pine Shakes
Condition
- Year built: 1998
Community & HOA
Community
- Features: Deck, Sauna; Swirlpool; Steam, Vacuum System-Roughed-In, Natural Gas BBQ Hookup
- Security: Smoke Detector(s), Detectors Smoke
HOA
- Services included: See Remarks
Location
- Region: Edmonton
Financial & listing details
- Price per square foot: C$402/sqft
- Date on market: 7/16/2026
- Ownership: Private
A
Alan H Gee
By pressing Contact Agent, you agree that the real estate professional identified above may call/text you about your search, which may involve use of automated means and pre-recorded/artificial voices. You don't need to consent as a condition of buying any property, goods, or services. Message/data rates may apply. You also agree to our Terms of Use. Zillow does not endorse any real estate professionals. We may share information about your recent and future site activity with your agent to help them understand what you're looking for in a home.
Price history
Price history is unavailable.
Public tax history
Tax history is unavailable.
Climate risks
Neighborhood: Riverbend
Nearby schools
GreatSchools rating
No schools nearby
We couldn't find any schools near this home.
- C$624,9003 bd3 ba1.7k sqft8 Butterworth Point E, Edmonton, AB T6R2S3For Sale

- C$628,8002 bd3 ba2.1k sqft577 Butterworth Way NW #1, Edmonton, AB T6R2Y2For Sale

- C$549,9004 bd4 ba2.1k sqft577 Butterworth Way NW #12, Edmonton, AB T6R2Y2For Sale

- C$1,199,9007 bd4 ba2.9k sqft607 Butterworth Wynd NW, Edmonton, AB T6R2G8For Sale

- C$699,9004 bd3 ba1.6k sqft925 Burrows Cres NW, Edmonton, AB T6R2L3For Sale
- C$925,0006 bd4 ba2.1k sqft14335 47th Ave NW, Edmonton, AB T6H0B9For Sale
- C$679,9004 bd3 ba2.3k sqft507 Burton Close NW, Edmonton, AB T6R2B2For Sale
- C$--2 bd1 ba1.4k sqft4008 125th St NW, Edmonton, AB T6J2A3Off Market
Similar homes
- C$749,9003 bd3 ba2.2k sqft45 Blue Quill Cres NW, Edmonton, AB T6J 6C5For Sale
 MLS ID #E4501977, Timothy L Oliver, Royal LePage Noralta Real Estate. RAE
 - C$875,0004 bd3 ba1.8k sqft471 Ronning St NW, Edmonton, AB T6R 1Z2For Sale
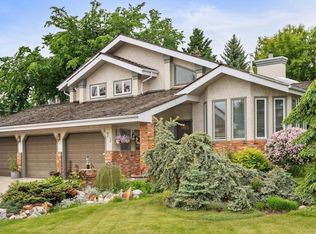 MLS ID #E4494461, Bonni R Pinder, REMAX River City. RAE
 - C$875,0003 bd3 ba2.1k sqft433 Twin Brooks Cres NW, Edmonton, AB T6J 6W7For Sale
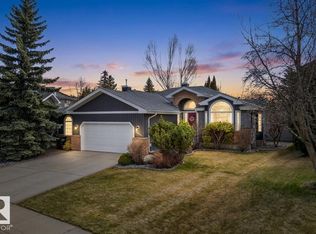 MLS ID #E4486080, Tracy Loewer, Liv Real Estate. RAE
 - C$735,0004 bd4 ba2k sqft627 Wotherspoon Close NW, Edmonton, AB T6M 2K2For Sale
 MLS ID #E4502261, Christopher E Hampson, RE/MAX Excellence. RAE
 - C$999,9004 bd4 ba2.3k sqft206 Wolf Willow Cres NW, Edmonton, AB T5T 1T2For SaleMLS ID #E4502139, Marc S Wener, RE/MAX Excellence. RAE
- C$719,9004 bd4 ba2.5k sqft18132 78th Ave NW, Edmonton, AB T5T 2A7For SaleMLS ID #E4502288, Brandon M Lai, RE/MAX Elite. RAE
- C$899,9006 bd4 ba2.7k sqft11304 9th Ave NW, Edmonton, AB T6J 6W4For SaleMLS ID #E4486964, Shauna S Ylagan, Lange Realty Ltd. RAE
- C$825,0006 bd4 ba2.4k sqft25507 Roadview Dr #512-A, Parkland County, AB T7X 3T5For SaleMLS ID #E4502209, Liam O'Leary, Logic Realty. RAE
- C$898,0005 bd4 ba3.2k sqft703 107a St SW, Edmonton, AB T6W 1G4For SaleMLS ID #E4491532, Marcel E Tessier, RE/MAX Elite. RAE
- C$649,9003 bd3 ba2k sqft4108 Ramsay Rd NW, Edmonton, AB T6H 5R2For SaleMLS ID #E4500196, Casey Bonnett, Exp Realty. RAE
- C$709,7024 bd4 ba2.8k sqft403 Twin Brooks Cres NW, Edmonton, AB T6J 6V2For SaleMLS ID #E4501611, Bob Macmillan, RE/MAX Elite. RAE
- C$849,9003 bd3 ba2.8k sqft20515 5th Ave SW, Edmonton, AB T6M 2P4For SaleMLS ID #E4494870, Harmony Lamoureux, RE/MAX Excellence. RAE
- C$735,0003 bd4 ba2k sqftEagle Point At Country Club, Edmonton, AB T6M 2W7For SaleMLS ID #E4501655, Matthew D Barry, Exp Realty. RAE
- C$875,0003 bd3 ba2.2k sqftPrestige Pt, Edmonton, AB T6M 2T3For SaleMLS ID #E4495476, Judith A Rimmer, RE/MAX Excellence. RAE
- C$628,8002 bd3 ba2.1k sqftRavine Pointe, Edmonton, AB T6R 2Y2For SaleMLS ID #E4499251, Alan H Gee, RE/MAX Excellence. RAE
- C$805,0005 bd3 ba2.4k sqft14640 88th Ave NW, Edmonton, AB T5R 4J8For SaleMLS ID #E4496000, Elise M Pallard, Blackmore Real Estate. RAE
- C$850,0003 bd4 ba2.2k sqft9730 95th St NW, Edmonton, AB T6C 3X7For SaleMLS ID #E4493455, David E Raborn, NOW Real Estate Group. RAE
- C$685,0004 bd3 ba2.7k sqft979 Hollingsworth Bnd NW, Edmonton, AB T6R 3G7For SaleMLS ID #E4495537, Craig E Finnman, Royal LePage Prestige Realty. RAE
- C$739,9005 bd4 ba2.4k sqft11233 34a Ave NW, Edmonton, AB T6J 3M4For SaleMLS ID #E4500271, Clara Olafson, REMAX River City. RAE
- C$969,9005 bd4 ba3k sqft128 Weaver Dr NW, Edmonton, AB T6M 2J3For SaleMLS ID #E4480388, Nadir Yegani, Century 21 Leading. RAE
