Impressive home located in the prestigious Wedgewood Heights, with triple heated garage backing onto a park and just steps from scenic walking trails, ravine, and community park. This beautifully home features a grand foyer entrance, a spacious and bright living room, an elegant formal dining room, and a cozy family room with a fireplace. The open-concept chef’s kitchen is thoughtfully appointed with abundant cabinetry, an oversized island, and modern appliances. A bedroom, three-piece bathroom, spacious laundry room, and a bright office/sunroom complete the main floor. A state-of-the-art curved oak staircase leads to the upper level, which features a luxurious primary suite with in-floor heating, a walk-in closet, and a five-piece ensuite. Two generously sized additional bedrooms and a four-piece bathroom complete the upper floor. The basement has separate entrance , equipped with in-floor heating, offers a second living room, an exercise room, an additional bedroom, and a four-piece bathroom.
For sale
C$969,900
128 Weaver Dr NW, Edmonton, AB T6M 2J3
5beds
3,047sqft
Single Family Residence
Built in 1992
8,069 Square Feet Lot
$-- Zestimate®
C$318/sqft
C$-- HOA
What's special
Triple heated garageBacking onto a parkGrand foyer entranceElegant formal dining roomAbundant cabinetryOversized islandModern appliances
- 112 days |
- 25 |
- 2 |
Zillow last checked:
Listing updated:
Listed by:
Nadir Yegani,
Century 21 Leading
Source: RAE,MLS®#: E4480388
Facts & features
Interior
Bedrooms & bathrooms
- Bedrooms: 5
- Bathrooms: 4
- Full bathrooms: 4
Primary bedroom
- Level: Upper
Family room
- Level: Main
Heating
- Forced Air-2, In Floor Heat System, Natural Gas
Cooling
- Air Conditioner, Air Conditioning-Central
Appliances
- Included: Dishwasher-Built-In, Dryer, Oven-Built-In, Microwave, Refrigerator, Electric Cooktop, Washer
Features
- No Smoking Home
- Flooring: Ceramic Tile, Hardwood, Wall to Wall Carpet
- Basement: Full, Finished
- Fireplace features: Gas
Interior area
- Total structure area: 3,047
- Total interior livable area: 3,047 sqft
Video & virtual tour
Property
Parking
- Total spaces: 6
- Parking features: Triple Garage Attached, Garage Control
- Attached garage spaces: 3
Features
- Levels: 2 Storey,3
- Patio & porch: Deck
- Exterior features: Backs Onto Park/Trees, Landscaped, Playground Nearby, Private Setting
- Fencing: Fenced
Lot
- Size: 8,069 Square Feet
- Features: Backs Onto Park/Trees, Landscaped, Playground Nearby, Private, Near Public Transit, Schools, Shopping Nearby, Public Transportation
Construction
Type & style
- Home type: SingleFamily
- Property subtype: Single Family Residence
Materials
- Foundation: Concrete Perimeter
- Roof: Cedar Shakes
Condition
- Year built: 1992
Community & HOA
Community
- Features: Deck, No Smoking Home
HOA
- Services included: Amenities w/HOA, See Remarks
Location
- Region: Edmonton
Financial & listing details
- Price per square foot: C$318/sqft
- Date on market: 4/2/2026
- Ownership: Private
Nadir Yegani
Nadir Yegani
By pressing Contact Agent, you agree that the real estate professional identified above may call/text you about your search, which may involve use of automated means and pre-recorded/artificial voices. You don't need to consent as a condition of buying any property, goods, or services. Message/data rates may apply. You also agree to our Terms of Use. Zillow does not endorse any real estate professionals. We may share information about your recent and future site activity with your agent to help them understand what you're looking for in a home.
Price history
Price history is unavailable.
Public tax history
Tax history is unavailable.
Climate risks
Neighborhood: West Jasper Place
Nearby schools
GreatSchools rating
No schools nearby
We couldn't find any schools near this home.
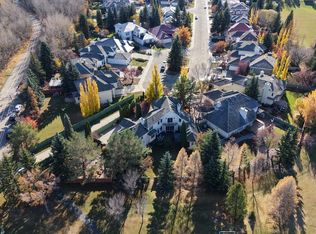
- C$1,398,0006 bd5 ba3.8k sqft110 Weaver Dr NW, Edmonton, AB T6M2J3For Sale
- C$1,688,8001.165 Acres14 Wedgewood Cres NW, Edmonton, AB T6M2N4Lot/Land
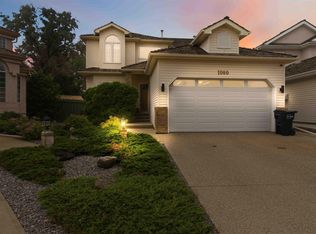
- C$699,9004 bd3 ba2.4k sqft1080 Wedgewood Blvd NW, Edmonton, AB T6M2L6For Sale
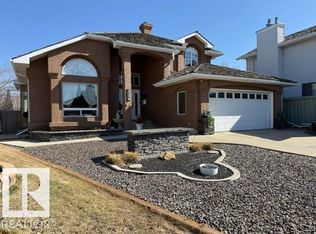
- C$699,9003 bd4 ba2.3k sqft356 Weber Way NW, Edmonton, AB T6M2H2For Sale
- C$525,0004 bd3 ba1.5k sqft1619 Welbourn Cv NW, Edmonton, AB T6M2M5For Sale
- C$999,9005 bd4 ba3k sqft1005 Downey Way NW, Edmonton, AB T6M2V4For Sale
- C$1,188,0004 bd4 ba2.7k sqft1313 Clement Ct NW, Edmonton, AB T6M0C9For Sale
- C$759,0004 bd3 ba1.6k sqft879 Drysdale Run NW, Edmonton, AB T6M2V4For Sale
Similar homes
- C$1,064,0006 bd6 ba3.2k sqft3313 Cameron Heights Lndg NW, Edmonton, AB T6M 0M7For Sale
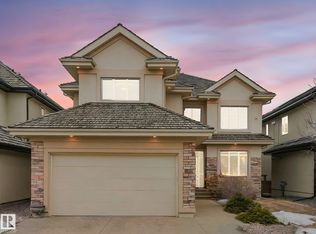 MLS ID #E4480907, Younes Almais, Royal Lepage Arteam Realty. RAE
 - C$759,0004 bd3 ba1.6k sqft879 Drysdale Run NW, Edmonton, AB T6M 2V4For Sale
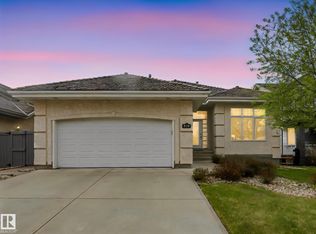 MLS ID #E4488849, Ian Choi, MaxWell Polaris. RAE
 - C$875,0004 bd3 ba1.8k sqft471 Ronning St NW, Edmonton, AB T6R 1Z2For Sale
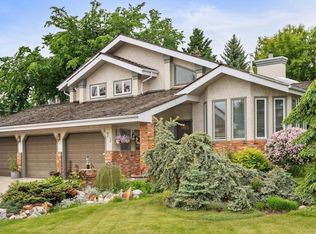 MLS ID #E4494461, Bonni R Pinder, REMAX River City. RAE
 - C$899,0006 bd5 ba2.9k sqft1508 Palmer Close NW, Edmonton, AB T5T 6W3For Sale
 MLS ID #E4491404, Vincenzo C Fiacco, RE/MAX Excellence. RAE
 - C$899,9006 bd4 ba2.7k sqft11304 9th Ave NW, Edmonton, AB T6J 6W4For SaleMLS ID #E4486964, Shauna S Ylagan, Lange Realty Ltd. RAE
- C$888,8883 bd3 ba2.2k sqft777 Butterworth Dr NW, Edmonton, AB T6R 2P6For SaleMLS ID #E4499220, Alan H Gee, RE/MAX Excellence. RAE
- C$1,149,9006 bd4 ba3.6k sqft303 Westridge Rd NW, Edmonton, AB T5T 1C4For SaleMLS ID #E4489945, Mark Wang, Homecare Realty Ltd. RAE
- C$574,9005 bd3 ba1.6k sqft31 Gariepy Cres NW, Edmonton, AB T6M 1B5For SaleMLS ID #E4500061, Lacey J Hewitt, Royal Lepage Arteam Realty. RAE
- C$898,0005 bd4 ba3.2k sqft703 107a St SW, Edmonton, AB T6W 1G4For SaleMLS ID #E4491532, Marcel E Tessier, RE/MAX Elite. RAE
- C$815,0005 bd4 ba2.1k sqft342 Oconnor Close, Edmonton, AB T6RFor SaleMLS ID #E4488178, Fan Yang, Mozaic Realty Group. RAE
- C$899,9994 bd3 ba2.6k sqftNo Name, Edmonton, AB T5T 6N3For SaleMLS ID #E4495284, Alison Murray, Rimrock Real Estate. RAE
- C$534,9005 bd4 ba1.8k sqft4908 187th St NW, Edmonton, AB T6M 2R7For SaleMLS ID #E4486880, Nadir Yegani, Century 21 Leading. RAE
- C$639,9005 bd3 ba2.2k sqft1054 Ormsby Cres NW, Edmonton, AB T5T 6J5For SaleMLS ID #E4483778, Chris Okoloise, RE/MAX Excellence. RAE
- C$989,9004 bd3 ba2.4k sqft50342 Range Road 244a, Leduc County, AB T4X 0P4For SaleMLS ID #E4493814, Christopher R Mazurak, 2% Realty. RAE
- C$1,149,8004 bd3 ba3k sqft337 Twin Brooks Dr NW, Edmonton, AB T6J 6S5For SaleMLS ID #E4499242, Alan H Gee, RE/MAX Excellence. RAE
- C$799,0005 bd4 ba2.5k sqft1135 116th St NW, Edmonton, AB T6J 6X5For SaleMLS ID #E4495038, Fan Yang, Mozaic Realty Group. RAE
- C$908,8883 bd3 ba2.1k sqft433 Twin Brooks Cres NW, Edmonton, AB T6J 6W7For SaleMLS ID #E4486080, Tracy Loewer, Liv Real Estate. RAE
- C$559,0004 bd4 ba1.8k sqft4619 202nd St NW, Edmonton, AB T6M 2Y1For SaleMLS ID #E4481550, Tim Taneja, smartPRO Realty. RAE
- C$689,9006 bd4 ba2k sqft425 Buchanan Rd NW, Edmonton, AB T6R 2A5For SaleMLS ID #E4497860, Darryl J Van Eerde, Liv Real Estate. RAE
- C$949,9006 bd6 ba3.5k sqft33 Glen Meadow Cres, Saint Albert, AB T8N 3A2For SaleMLS ID #E4496520, Keir W McIntyre, RE/MAX Professionals. RAE
