Nestled in the prestigious community of Cameron Heights, this absolutely stunning CUSTOM-BUILT home offers over 4,700 sq ft of luxurious living space across three fully developed levels. Designed with comfort and elegance in mind, this property features IN-FLOOR HEATING throughout the entire home. The main floor showcases a grand open-to-above living room, creating a bright and airy atmosphere, alongside a spacious family room perfect for everyday living. The gourmet kitchen is truly a showstopper, complete with high-end stainless steel appliances, ample cabinetry, and a functional layout ideal for any home chef. A convenient main-floor bedroom with its own private ensuite adds flexibility for guests. Upstairs, you’ll find three generously sized bedrooms, each featuring its OWN private ensuite. The fully finished WALKOUT BASEMENT expands your living space even further, boasting two additional bedrooms, a second kitchen, and an impressive theatre room. Heated double car garage attached!
For sale
C$1,064,000
3313 Cameron Heights Lndg NW, Edmonton, AB T6M 0M7
6beds
3,206sqft
Single Family Residence
Built in 2011
5,547 Square Feet Lot
$-- Zestimate®
C$332/sqft
C$-- HOA
What's special
Bright and airy atmosphereSpacious family roomGourmet kitchenHigh-end stainless steel appliancesAmple cabinetryFully finished walkout basementImpressive theatre room
- 110 days |
- 14 |
- 0 |
Zillow last checked:
Listing updated:
Listed by:
Younes Almais,
Royal Lepage Arteam Realty
Source: RAE,MLS®#: E4480907
Facts & features
Interior
Bedrooms & bathrooms
- Bedrooms: 6
- Bathrooms: 6
- Full bathrooms: 5
- 1/2 bathrooms: 1
Primary bedroom
- Level: Upper
Family room
- Level: Main
Heating
- Forced Air-1, Natural Gas
Cooling
- Air Conditioner, Air Conditioning-Central
Appliances
- Included: Dishwasher-Built-In, Dryer, Exhaust Fan, Refrigerator, Gas Stove, Washer
Features
- Closet Organizers, No Animal Home, No Smoking Home
- Flooring: Carpet, Ceramic Tile
- Windows: Window Coverings
- Basement: Full, Finished, Walkout Basement, Walkout Basement
Interior area
- Total structure area: 3,206
- Total interior livable area: 3,206 sqft
Video & virtual tour
Property
Parking
- Total spaces: 2
- Parking features: Double Garage Attached, Garage Control, Garage Opener
- Attached garage spaces: 2
Features
- Levels: 2 Storey,3
- Exterior features: Landscaped, Low Maintenance Landscape, Playground Nearby
- Fencing: Fenced
- Waterfront features: Backs Onto Lake
Lot
- Size: 5,547 Square Feet
- Features: Near Golf Course, Landscaped, Low Maintenance Landscape, Playground Nearby, Golf Nearby
Construction
Type & style
- Home type: SingleFamily
- Property subtype: Single Family Residence
Materials
- Foundation: Concrete Perimeter
- Roof: Cedar Shakes
Condition
- Year built: 2011
Community & HOA
Community
- Features: Closet Organizers, No Animal Home, No Smoking Home, Walkout Basement
- Security: Carbon Monoxide Detectors
HOA
- Services included: See Remarks
Location
- Region: Edmonton
Financial & listing details
- Price per square foot: C$332/sqft
- Date on market: 4/7/2026
- Ownership: Private
Younes Almais
Younes Almais
By pressing Contact Agent, you agree that the real estate professional identified above may call/text you about your search, which may involve use of automated means and pre-recorded/artificial voices. You don't need to consent as a condition of buying any property, goods, or services. Message/data rates may apply. You also agree to our Terms of Use. Zillow does not endorse any real estate professionals. We may share information about your recent and future site activity with your agent to help them understand what you're looking for in a home.
Price history
Price history is unavailable.
Public tax history
Tax history is unavailable.
Climate risks
Neighborhood: Cameron Heights
Nearby schools
GreatSchools rating
No schools nearby
We couldn't find any schools near this home.
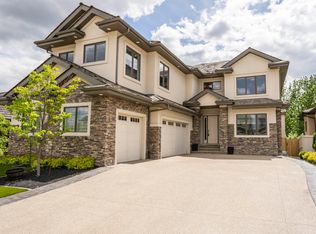
- C$1,599,9996 bd6 ba4k sqft3332 Cameron Heights Lndg NW, Edmonton, AB T6M0M7For Sale
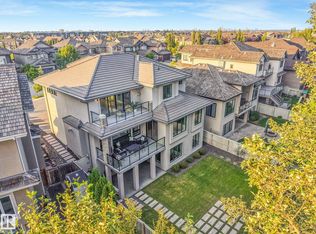
- C$2,088,8885 bd4 ba3.5k sqft3328 Cameron Heights Lndg NW, Edmonton, AB T6M0M7For Sale
- C$--3 bd3 ba1.2k sqft3424 Cameron Heights Cv NW, Edmonton, AB T6M0R5Off Market

- C$559,9003 bd3 ba1.8k sqft3471 Cameron Heights Cv NW, Edmonton, AB T6M0R5For Sale

- C$945,0005 bd5 ba3.2k sqft2019 Cameron Ravine Way NW, Edmonton, AB T6M0L9For Sale
- C$779,0004 bd4 ba2.4k sqft2256 Cameron Ravine Ct NW, Edmonton, AB T6M0L9For Sale
- C$--2 bd2 ba986 sqft3170 Cameron Heights Way NW #2-320, Edmonton, AB T6M1M3Off Market
- C$--3 bd2 ba902 sqft3170 Cameron Heights Way NW #1-314, Edmonton, AB T6M1M3Off Market
Similar homes
- C$945,0005 bd5 ba3.2k sqft2019 Cameron Ravine Way NW, Edmonton, AB T6M 0L9For Sale
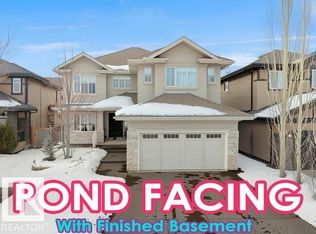 MLS ID #E4491499, Kiran Puri, Ohmer Realty. RAE
 - C$1,089,5005 bd7 ba3.3k sqft831 Hollands Lndg NW, Edmonton, AB T6R 3S9For Sale
 MLS ID #E4499255, Alan H Gee, RE/MAX Excellence. RAE
 - C$949,0005 bd4 ba2.4k sqft3412 Macneil Link NW, Edmonton, AB T6R 3V4For Sale
 MLS ID #E4500678, Fan Yang, Mozaic Realty Group. RAE
 - C$1,188,0006 bd5 ba3.4k sqft5216 Mullen Crst NW, Edmonton, AB T6R 0R2For Sale
 MLS ID #E4499268, Alan H Gee, RE/MAX Excellence. RAE
 - C$1,100,0005 bd5 ba2.1k sqft10516 158th St NW, Edmonton, AB T5P 2Y6For SaleMLS ID #E4476014, Sherelle Murray, The Good Real Estate Company. RAE
- C$899,0006 bd5 ba2.9k sqft1508 Palmer Close NW, Edmonton, AB T5T 6W3For SaleMLS ID #E4491404, Vincenzo C Fiacco, RE/MAX Excellence. RAE
- C$899,9006 bd4 ba2.7k sqft11304 9th Ave NW, Edmonton, AB T6J 6W4For SaleMLS ID #E4486964, Shauna S Ylagan, Lange Realty Ltd. RAE
- C$970,0005 bd4 ba2.8k sqft1254 Adamson Dr SW, Edmonton, AB T6W 1Z4For SaleMLS ID #E4486768, Zamir Hussain, Century 21 All Stars Realty Ltd. RAE
- C$929,8884 bd4 ba2.5k sqft6411 Mann Ct NW, Edmonton, AB T6R 0J1For SaleMLS ID #E4496826, Stephen H Lau, RE/MAX Real Estate. RAE
- C$848,8884 bd4 ba2.7k sqft3711 Westcliff Way SW, Edmonton, AB T6W 2T1For SaleMLS ID #E4498173, Barrie Tanner, Terra Realty. RAE
- C$848,0004 bd3 ba2.4k sqft17703 9a Ave SW, Edmonton, AB T6W 3K1For SaleMLS ID #E4497911, Barrie Tanner, Terra Realty. RAE
- C$929,9007 bd6 ba3.8k sqft3705 64th St, Beaumont, AB T4X 0G4For SaleMLS ID #E4500849, Jonathan C Hull, 2% Realty Pro. RAE
- C$998,0008 bd6 ba3k sqft1511 68th St SW, Edmonton, AB T6X 0G8For SaleMLS ID #E4497696, Angela S Kostiuk, Century 21 Leading. RAE
- C$898,0005 bd4 ba3.2k sqft703 107a St SW, Edmonton, AB T6W 1G4For SaleMLS ID #E4491532, Marcel E Tessier, RE/MAX Elite. RAE
- C$759,0004 bd3 ba1.6k sqft879 Drysdale Run NW, Edmonton, AB T6M 2V4For SaleMLS ID #E4488849, Ian Choi, MaxWell Polaris. RAE
- C$1,349,9005 bd5 ba3.5k sqft5320 Mullen Bnd NW, Edmonton, AB T6R 0R1For SaleMLS ID #E4493304, Sunil Bhatia, Homes & Gardens Real Estate Limited. RAE
- C$879,8005 bd4 ba3k sqft515 Callaghan Point E, Edmonton, AB T6W 0G4For SaleMLS ID #E4488126, Gurpreet S Ghatehora, Royal Lepage Arteam Realty. RAE
- C$849,9003 bd3 ba3k sqft1231 Tredger Ct NW, Edmonton, AB T6R 0B1For SaleMLS ID #E4497896, Casey Bonnett, Exp Realty. RAE
- C$929,9007 bd6 ba3.4k sqft731 57th St SW, Edmonton, AB T6X 0G6For SaleMLS ID #E4485150, Lakhvir S Gill, Royal LePage METRO. RAE
- C$1,500,0007 bd5 ba4.4k sqft727 Hetu Ln NW, Edmonton, AB T6R 2W9For SaleMLS ID #E4496847, Elizabeth W Schellenberg, RE/MAX Real Estate. RAE
