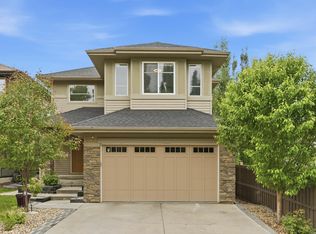
Discover this immaculate family residence on an exceptional, rare oversized 0.25-acre+ lot that backs directly onto greenspace and adjoins a scenic walking trail. This private backyard paradise includes a large flex space and a multi-level deck equipped with gas hookups for your bbq, fire table, or future outdoor kitchen. Enjoy far lower utility costs thanks to this highly energy-efficient home that outperforms typical new construction, highlighted by a powerful 9.6 kW solar system installed in 2023. The updated kitchen shines with granite counters, tall ceiling-height cabinetry, and a modern induction range. On the upper level, four bedrooms await, highlighted by a generous primary retreat featuring dual walk-in closets, a spa-like ensuite bathroom with tiled shower and double vanities, along with a convenient full laundry room. Additional upgrades extend to the garage, complete with hot and cold water taps with floor drain, an extended driveway and Gemstone exterior lighting. Turnkey and pre-inspected.
For sale
C$799,900
17703 9a Ave SW, Edmonton, AB T6W 3K1
4beds
2,454sqft
Single Family Residence
Built in 2018
0.25 Acres Lot
$-- Zestimate®
C$326/sqft
C$-- HOA
What's special
Backs directly onto greenspacePrivate backyard paradiseLarge flex spaceHighly energy-efficient homeUpdated kitchenGranite countersTall ceiling-height cabinetry
- 45 days |
- 84 |
- 7 |
Zillow last checked:
Listing updated:
Listed by:
Barrie Tanner,
Terra Realty
Source: RAE,MLS®#: E4497911
Facts & features
Interior
Bedrooms & bathrooms
- Bedrooms: 4
- Bathrooms: 3
- Full bathrooms: 2
- 1/2 bathrooms: 1
Primary bedroom
- Level: Upper
Heating
- Forced Air-1, Natural Gas, HRV System
Cooling
- Air Conditioner, Air Conditioning-Central
Appliances
- Included: ENERGY STAR Qualified Dishwasher, Dryer, Exhaust Fan, Refrigerator, Washer, Induction Stove
Features
- Flooring: Carpet, Ceramic Tile
- Windows: Curtains and Blinds
- Basement: Full, Unfinished
- Fireplace features: Gas
Interior area
- Total structure area: 2,454
- Total interior livable area: 2,454 sqft
Video & virtual tour
Property
Parking
- Total spaces: 6
- Parking features: Double Garage Attached, Garage Control
- Attached garage spaces: 2
Features
- Levels: 2 Storey,2
- Exterior features: Backs Onto Park/Trees, Landscaped, Playground Nearby
- Fencing: Fenced
Lot
- Size: 0.25 Acres
- Features: Backs Onto Park/Trees, Landscaped, Playground Nearby, Schools, Shopping Nearby, See Remarks
Details
- Other equipment: TV Wall Mount
Construction
Type & style
- Home type: SingleFamily
- Property subtype: Single Family Residence
Materials
- Foundation: Concrete Perimeter
- Roof: Asphalt
Condition
- Year built: 2018
Community & HOA
Community
- Features: See Remarks, HRV System
Location
- Region: Edmonton
Financial & listing details
- Price per square foot: C$326/sqft
- Date on market: 7/9/2026
- Ownership: Private
Price history
Price history is unavailable.
Public tax history
Tax history is unavailable.
Climate risks
Neighborhood: Windermere
Nearby schools
GreatSchools rating
No schools nearby
We couldn't find any schools near this home.
- C$884,0006 bd5 ba2.7k sqft915 177th St SW, Edmonton, AB T6W2X2For Sale

- C$--3 bd3 ba1.6k sqft17606 10th Ave SW, Edmonton, AB T6W1Z8Off Market
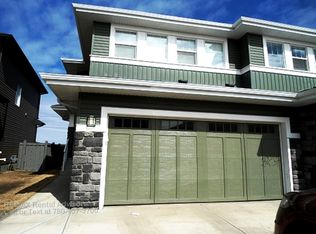
- C$407,0003 bd4 ba1.3k sqft17621 10th Ave SW, Edmonton, AB T6W1Z9For Sale
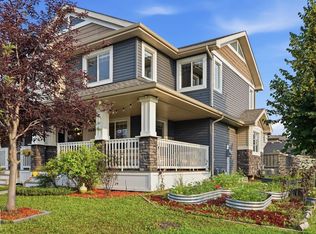
- C$589,0004 bd4 ba1.9k sqft812 176th St SW, Edmonton, AB T6W2X3For Sale
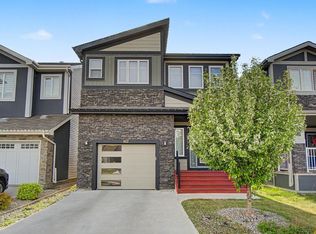
- C$--3 bd2 ba1.2k sqft17513 10th Ave SW, Edmonton, AB T6W1Z8Off Market
- C$434,9003 bd3 ba1.4k sqft1030 177a St SW, Edmonton, AB T6W2A1For Sale
- C$--4 bd3 ba2.4k sqft17816 9th Ave SW, Edmonton, AB T6W3K2Off Market
- C$449,9803 bd3 ba1.3k sqft17614 8th Ave SW, Edmonton, AB T6W2X3For Sale
Similar homes
- C$749,9005 bd3 ba2.5k sqft967 175th St SW, Edmonton, AB T6W 1Z8For Sale
 MLS ID #E4500486, Terri L Drynan, RE/MAX Real Estate. RAE
 - C$799,9005 bd4 ba2.8k sqft2416 Warry Pl SW, Edmonton, AB T6W 0P1For Sale
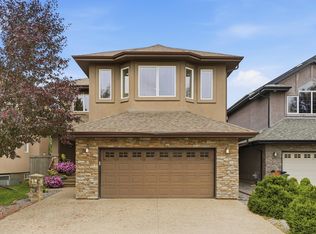 MLS ID #E4503600, Casey Bonnett, Exp Realty. RAE
 - C$838,0004 bd4 ba2.7k sqft3711 Westcliff Way SW, Edmonton, AB T6W 2T1For Sale
 MLS ID #E4498173, Barrie Tanner, Terra Realty. RAE
 - C$799,0006 bd4 ba2.5k sqft1024 Armitage Cres SW, Edmonton, AB T6W 0K6For Sale
 MLS ID #E4499807, Stefani F Schell, RE/MAX Elite. RAE
 - C$724,9004 bd4 ba2.3k sqft2825 Anderson Pl SW, Edmonton, AB T6W 0V7For SaleMLS ID #E4502289, Kimberly A Graham, REMAX River City. RAE
- C$849,9003 bd3 ba2.5k sqft4863 Kinney Rd SW, Edmonton, AB T6W 5G3For SaleMLS ID #E4494886, Moe Yassine, Jayman Realty (Edm.) Inc. RAE
- C$789,0004 bd4 ba1.7k sqft413 Chappelle Dr SW, Edmonton, AB T6W 0Z3For SaleMLS ID #E4495854, Shauna S Ylagan, Lange Realty Ltd. RAE
- C$603,8884 bd4 ba1.8k sqft728 173rd St SW, Edmonton, AB T6W 0M4For SaleMLS ID #E4503505, Dawn J Morgan, Exp Realty. RAE
- C$685,0003 bd3 ba2.1k sqft2651 Anderson Cres SW, Edmonton, AB T6W 0K7For SaleMLS ID #E4497604, Casey Bonnett, Exp Realty. RAE
- C$675,0003 bd3 ba2.4k sqft544 Adams Way SW, Edmonton, AB T6W 0H1For SaleMLS ID #E4501902, Mark Barnes, RE/MAX Elite. RAE
- C$725,0004 bd4 ba2.2k sqft1239 Daniels Cres SW, Edmonton, AB T6W 3V6For SaleMLS ID #E4496608, Jacquie C Smith, 2% Realty Pro. RAE
- C$799,0003 bd3 ba2.1k sqft5921 Edmonds Cres NW, Edmonton, AB T6M 0N9For SaleMLS ID #E4482603, Jen Modry, MaxWell Challenge Realty. RAE
- C$---- bd-- ba-- sqft2716 202nd St NW, Edmonton, AB T6M 2Y1Off Market
- C$769,0004 bd3 ba1.4k sqft876 Hodgins Rd NW, Edmonton, AB T6M 0K8For SaleMLS ID #E4502727, Younes Almais, Royal Lepage Arteam Realty. RAE
- C$639,9004 bd4 ba2.1k sqft1512 Cunningham Cpe SW, Edmonton, AB T6W 0Y3For SaleMLS ID #E4497476, Zamir Hussain, Century 21 All Stars Realty Ltd. RAE
- C$899,9006 bd4 ba2.7k sqft11304 9th Ave NW, Edmonton, AB T6J 6W4For SaleMLS ID #E4486964, Shauna S Ylagan, Lange Realty Ltd. RAE
- C$650,0003 bd3 ba2.5k sqft4231 Savaryn Dr SW, Edmonton, AB T6X 1N8For SaleMLS ID #E4504474, Emily C Johnston, Century 21 All Stars Realty Ltd. RAE
- C$679,9005 bd4 ba2.2k sqft3672 Claxton Pl SW, Edmonton, AB T6W 2K9For SaleMLS ID #E4495906, Rejo Mathew, MaxWell Progressive. RAE
- C$654,9003 bd4 ba2.3k sqft4015 Alexander Way SW, Edmonton, AB T6W 2C5For SaleMLS ID #E4503260, Shane Gwilliam, Sable Realty. RAE
- C$407,8003 bd3 ba1.3k sqft1251 163rd St SW, Edmonton, AB T6W 3K5For SaleMLS ID #E4503346, Mary Rose Catindig, MaxWell Challenge Realty. RAE
