Welcome to this stunning former showhome in Ambleside! Featuring a total of 6 Bedrooms + 3.5 Bathrooms, this home is sure to impress. The main floor features high ceilings, large windows & a custom fireplace built-in unit in the living room. The open concept living space features a gourmet kitchen w/ large island, gas stove, built-in wall oven, butlers pantry that connects to your laundry / mudroom. Completing this main level is a central den w/ double french doors & a 2 pce bathroom. Upstairs features a bonus room, large 4 pce bathroom w/ plenty of counter space, and 4 good sized bedrooms incl. the primary suite w/ walk-in closet & 5 pce ensuite. The basement is fully finished with 2 additional bedrooms, family room w/ electric fireplace, utility room & plenty of built-in storage shelves. This gorgeous home also features an attached heated double garage, A/C, custom window coverings in every room + more! Steps to parks, schools, shopping at The Currents, and easy Anthony Henday access!
For sale
C$799,000
1024 Armitage Cres SW, Edmonton, AB T6W 0K6
6beds
2,556sqft
Single Family Residence
Built in 2013
-- sqft lot
$-- Zestimate®
C$313/sqft
C$-- HOA
What's special
- 31 days |
- 29 |
- 0 |
Zillow last checked:
Listing updated:
Listed by:
Stefani F Schell,
RE/MAX Elite
Source: RAE,MLS®#: E4499807
Facts & features
Interior
Bedrooms & bathrooms
- Bedrooms: 6
- Bathrooms: 4
- Full bathrooms: 3
- 1/2 bathrooms: 1
Primary bedroom
- Level: Upper
Family room
- Level: Basement
- Area: 356.5
- Dimensions: 23 x 15.5
Heating
- Forced Air-1, Natural Gas
Cooling
- Air Conditioner, Air Conditioning-Central
Appliances
- Included: Dishwasher-Built-In, Dryer, Exhaust Fan, Oven-Built-In, Microwave, Refrigerator, Gas Cooktop, Washer, See Remarks
Features
- Ceiling 9 ft., Closet Organizers, Central Vacuum
- Flooring: Carpet, Ceramic Tile, Hardwood
- Windows: Window Coverings, Vinyl Windows
- Basement: Full, Finished
- Fireplace features: Gas
Interior area
- Total structure area: 2,556
- Total interior livable area: 2,556 sqft
Video & virtual tour
Property
Parking
- Total spaces: 2
- Parking features: Double Garage Attached, Heated Garage, Garage Control, Garage Opener
- Attached garage spaces: 2
Features
- Levels: 2 Storey,3
- Patio & porch: Deck
- Exterior features: Landscaped, Playground Nearby, Exterior Walls- 2"x6"
- Fencing: Fenced
Lot
- Features: Flat Site, Near Golf Course, Landscaped, Picnic Area, Playground Nearby, Near Public Transit, Schools, Shopping Nearby, Golf Nearby, Public Transportation
Details
- Additional structures: Gazebo
Construction
Type & style
- Home type: SingleFamily
- Property subtype: Single Family Residence
Materials
- Foundation: Concrete Perimeter
- Roof: Asphalt
Condition
- Year built: 2013
Community & HOA
Community
- Features: Ceiling 9 ft., Closet Organizers, Deck, Exterior Walls- 2"x6", Gazebo, Vacuum System-Roughed-In
- Security: Security System, Smoke Detector(s), Detectors Smoke
HOA
- Services included: Amenities w/HOA
Location
- Region: Edmonton
Financial & listing details
- Price per square foot: C$313/sqft
- Date on market: 7/20/2026
- Ownership: Private
Price history
Price history is unavailable.
Public tax history
Tax history is unavailable.
Climate risks
Neighborhood: Windermere
Nearby schools
GreatSchools rating
No schools nearby
We couldn't find any schools near this home.
- C$650,0003 bd3 ba2.4k sqft843 Armitage Wynd SW, Edmonton, AB T6W0K4For Sale
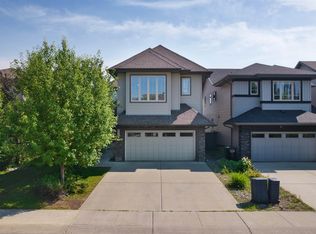
- C$665,0003 bd3 ba2.7k sqft1047 Armitage Cres SW, Edmonton, AB T6W0K3For Sale

- C$785,0003 bd4 ba2.6k sqft247 Ambleside Dr SW, Edmonton, AB T6W0H3For Sale

- C$435,0003 bd3 ba1.5k sqft2289 Austin Way SW, Edmonton, AB T6W0L5For Sale

- C$--3 bd4 ba1.3k sqft2297 Austin Way SW, Edmonton, AB T6W0L5Off Market
- C$699,9004 bd4 ba2.1k sqft1110 Armitage Cres SW, Edmonton, AB T6W0H2For Sale
- C$--2 bd2 ba1k sqft308 Ambleside Line SW #246, Edmonton, AB T6W0V3Off Market
- C$249,9002 bd2 ba1k sqft304 Ambleside Link SW #209, Edmonton, AB T6W0V2For Sale
Similar homes
- C$874,5006 bd4 ba2.5k sqft3722 Kidd Cres SW, Edmonton, AB T6W 2R1For Sale
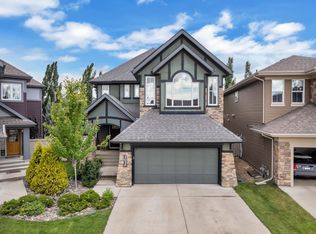 MLS ID #E4504251, Kunal Sachdeva, RE/MAX Excellence. RAE
 - C$769,7005 bd3 ba2.4k sqft5261 Kimball Cres SW, Edmonton, AB T6W 4Z3For Sale
 MLS ID #E4487977, Manveer S Maan, Century 21 All Stars Realty Ltd. RAE
 - C$798,8004 bd4 ba2.3k sqft6615 Knox Pl SW, Edmonton, AB T6W 4A1For Sale
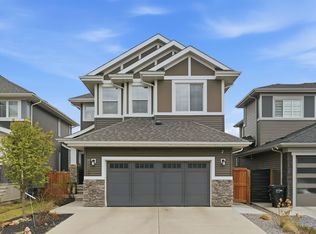 MLS ID #E4499266, Alan H Gee, RE/MAX Excellence. RAE
 - C$879,0007 bd5 ba2.8k sqft1960 Adamson Ter SW, Edmonton, AB T6W 2N7For Sale
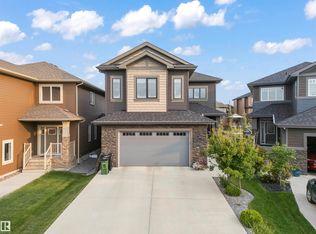 MLS ID #E4504546, Kirat Bawa, MaxWell Polaris. RAE
 - C$834,9004 bd5 ba2k sqft8809 148th St NW, Edmonton, AB T5R 0Z8For SaleMLS ID #E4504386, Brendan Spackman, Realty Focus. RAE
- C$719,9003 bd3 ba2.3k sqft2722 Kirkland Way SW, Edmonton, AB T6W 2R4For SaleMLS ID #E4501181, Cathy L Hawkins, REMAX River City. RAE
- C$849,9003 bd3 ba2.5k sqft4863 Kinney Rd SW, Edmonton, AB T6W 5G3For SaleMLS ID #E4494886, Moe Yassine, Jayman Realty (Edm.) Inc. RAE
- C$719,0003 bd3 ba2.3k sqft5727 Keeping Cres SW, Edmonton, AB T6W 4K4For SaleMLS ID #E4503771, Yoon Kim, MaxWell Polaris. RAE
- C$799,0003 bd3 ba2.1k sqft5921 Edmonds Cres NW, Edmonton, AB T6M 0N9For SaleMLS ID #E4482603, Jen Modry, MaxWell Challenge Realty. RAE
- C$974,9006 bd5 ba2.6k sqft5493 Kootook Rd SW, Edmonton, AB T6W 4Z5For SaleMLS ID #E4503219, Matt J Walker, Liv Real Estate. RAE
- C$765,0004 bd4 ba2.3k sqft7151 Edgemont Way NW, Edmonton, AB T6M 1K1For SaleMLS ID #E4502117, Paolo Chiaselotti, MaxWell Progressive. RAE
- C$709,9903 bd3 ba2.3k sqft16304 19th Ave SW, Edmonton, AB T6W 5J8For SaleMLS ID #E4500591, Vinay Arora, Century 21 Bravo Realty. RAE
- C$749,9003 bd3 ba2.7k sqft5966 Edmonds Cres NW, Edmonton, AB T6M 0N9For SaleCentury 21 Canada
- C$650,0003 bd3 ba2.5k sqft4231 Savaryn Dr SW, Edmonton, AB T6X 1N8For SaleMLS ID #E4504474, Emily C Johnston, Century 21 All Stars Realty Ltd. RAE
- C$849,0004 bd4 ba2.4k sqft3256 Winspear Cres SW, Edmonton, AB T6X 1P2For SaleMLS ID #E4501176, Derrick Beach, Exp Realty. RAE
- C$828,8884 bd3 ba2.5k sqft550 Eagleson Wynd NW, Edmonton, AB T6M 0Y4For SaleMLS ID #E4484772, Janice L Kosak, MaxWell Challenge Realty. RAE
- C$849,0006 bd5 ba2.6k sqft219 37th St SW, Edmonton, AB T6X 2W4For SaleMLS ID #E4498241, Balwinder Dhillon, smartPRO Realty. RAE
- C$999,9996 bd5 ba3.1k sqft1116 Hainstock Grn SW, Edmonton, AB T6W 2T8For SaleMLS ID #E4501516, Ricky Aujla, Century 21 Bravo Realty. RAE
- C$799,9003 bd3 ba2.5k sqft7091 Kiviaq Cres, Edmonton, AB T6W 5N7For SaleMLS ID #E4478441, Amanda Olivari, REMAX River City. RAE
- C$795,0005 bd4 ba1.9k sqft2327 Frezenberg Ave NW, Edmonton, AB T5E 4Z1For SaleMLS ID #E4500527, Brett Loree, Century 21 Masters. RAE
