Welcome to Ambleside in Windermere! This impressive 2798 sqft family home offers incredible space, thoughtful design & a fantastic SW location, walking distance to schools, parks & trails, minutes to Anthony Henday & Currents of Windermere. A soaring OPEN-TO-ABOVE entrance leads to an inviting living room with a DOUBLE-SIDED GAS FIREPLACE. The huge ENTERTAINER’S KITCHEN features an oversized island, gas stove & walk-through pantry connecting to a spacious mudroom. A bright dining area with COFFERED CEILING, private DEN and MAIN FLOOR LAUNDRY with dog wash complete this level. Upstairs, a HUGE VAULTED BONUS ROOM joins 2 generous bedrooms & full bath. Retreat to the MASSIVE PRIMARY SUITE with sitting area, walk-in closet & spa-like ensuite featuring tiled shower, soaker tub, makeup station & dual sinks. Completete with a DOUBLE ATTACHED GARAGE. Outside, a LARGE VINYL DECK overlooks the PRIVATE BACKYARD with fruit trees & garden shed, while a WALKWAY BEHIND provides added privacy from rear neighbours.
For sale
C$665,000
1047 Armitage Cres SW, Edmonton, AB T6W 0K3
3beds
2,798sqft
Single Family Residence
Built in 2010
4,550 Square Feet Lot
$-- Zestimate®
C$238/sqft
C$-- HOA
What's special
Soaring open-to-above entranceDouble-sided gas fireplaceOversized islandGas stoveWalk-through pantrySpacious mudroomBright dining area
- 4 days |
- 38 |
- 8 |
Zillow last checked:
Listing updated:
Listed by:
Victoria Rempel,
RE/MAX Elite
Source: RAE,MLS®#: E4503805
Facts & features
Interior
Bedrooms & bathrooms
- Bedrooms: 3
- Bathrooms: 3
- Full bathrooms: 2
- 1/2 bathrooms: 1
Primary bedroom
- Level: Upper
Heating
- Forced Air-1, Natural Gas, HRV System
Cooling
- Air Conditioner, Air Conditioning-Central
Appliances
- Included: Dishwasher-Built-In, Dryer, Exhaust Fan, Microwave, Refrigerator, Gas Stove, Washer
Features
- Ceiling 9 ft., No Smoking Home, Vaulted Ceiling(s)
- Flooring: Carpet, Ceramic Tile, Hardwood
- Windows: Window Coverings
- Basement: Full, Unfinished
- Fireplace features: Gas
Interior area
- Total structure area: 2,798
- Total interior livable area: 2,798 sqft
Video & virtual tour
Property
Parking
- Total spaces: 2
- Parking features: Double Garage Attached, Garage Opener
- Attached garage spaces: 2
Features
- Levels: 2 Storey,2
- Patio & porch: Deck, Front Porch
- Exterior features: Backs Onto Park/Trees, Landscaped, Playground Nearby
- Fencing: Fenced
Lot
- Size: 4,550 Square Feet
- Features: Backs Onto Park/Trees, Flat Site, Landscaped, Playground Nearby, Near Public Transit, Schools, Shopping Nearby, Public Transportation
- Residential vegetation: Fruit Trees/Shrubs
Construction
Type & style
- Home type: SingleFamily
- Property subtype: Single Family Residence
Materials
- Foundation: Concrete Perimeter
- Roof: Asphalt
Condition
- Year built: 2010
Community & HOA
Community
- Features: Ceiling 9 ft., Deck, Front Porch, No Smoking Home, Vaulted Ceiling, HRV System
- Security: Smoke Detector(s), Detectors Smoke
HOA
- Services included: Amenities w/HOA
Location
- Region: Edmonton
Financial & listing details
- Price per square foot: C$238/sqft
- Date on market: 8/14/2026
- Ownership: Private
Price history
Price history is unavailable.
Public tax history
Tax history is unavailable.
Climate risks
Neighborhood: Windermere
Nearby schools
GreatSchools rating
No schools nearby
We couldn't find any schools near this home.
- C$--3 bd4 ba1.3k sqft2297 Austin Way SW, Edmonton, AB T6W0L5Off Market
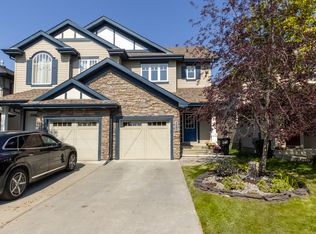
- C$435,0003 bd3 ba1.5k sqft2289 Austin Way SW, Edmonton, AB T6W0L5For Sale

- C$650,0003 bd3 ba2.4k sqft843 Armitage Wynd SW, Edmonton, AB T6W0K4For Sale
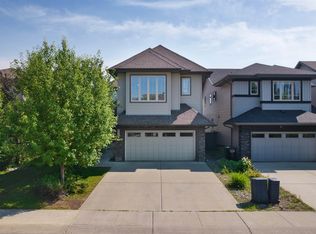
- C$799,0006 bd4 ba2.5k sqft1024 Armitage Cres SW, Edmonton, AB T6W0K6For Sale
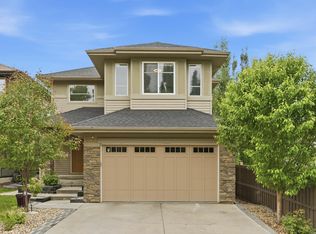
- C$--3 bd4 ba1.5k sqft2156 Austin Line SW, Edmonton, AB T6W0L1Off Market
- C$2,3503 bd3 ba1.5k sqft2429 Austin Cres SW, Edmonton, AB T6W0L3For Rent
- C$--3 bd3 ba1.8k sqft722 Adams Way SW, Edmonton, AB T6W0K2Off Market
- C$162,5001 bd1 ba614 sqft2588 Anderson Way SW #112, Edmonton, AB T6W0R2For Sale
Similar homes
- C$675,0003 bd3 ba2.4k sqft544 Adams Way SW, Edmonton, AB T6W 0H1For Sale
 MLS ID #E4501902, Mark Barnes, RE/MAX Elite. RAE
 - C$629,8885 bd4 ba2.4k sqft15832 11th Ave SW, Edmonton, AB T6W 2H3For Sale
 MLS ID #E4504196, Stephen H Lau, RE/MAX Real Estate. RAE
 - C$675,0006 bd4 ba2k sqft15868 10th Ave SW, Edmonton, AB T6W 2H2For Sale
 MLS ID #E4502348, Jane Vu, Real Broker. RAE
 - C$665,0004 bd4 ba2.7k sqft1590 Chapman Way SW, Edmonton, AB T6W 0Z2For Sale
 MLS ID #E4500629, Terrance J De Villa, MaxWell Devonshire Realty. RAE
 - C$668,8003 bd3 ba2.3k sqft11940 21st Ave SW, Edmonton, AB T6W 0C9For SaleMLS ID #E4502517, Tanya R Wold, Tactic Realty. RAE
- C$699,9004 bd4 ba2.1k sqft1110 Armitage Cres SW, Edmonton, AB T6W 0H2For SaleCentury 21 Canada
- C$650,0005 bd4 ba2k sqft7341 Armour Cres SW, Edmonton, AB T6W 2S2For SaleMLS ID #E4502227, Pinder Dhindsa, Century 21 Leading. RAE
- C$669,0004 bd3 ba2.2k sqft1615 Welbourn Cv NW, Edmonton, AB T6M 2M5For SaleMLS ID #E4502895, Christy I Van Dyke, Century 21 Masters. RAE
- C$799,9004 bd4 ba2.4k sqft923 174th St SW, Edmonton, AB T6W 3V3For SaleMLS ID #E4503740, Jogy Mathew, MaxWell Devonshire Realty. RAE
- C$699,9004 bd3 ba2.3k sqft7836 19th Ave SW, Edmonton, AB T6X 1W1For SaleMLS ID #E4503456, Chris Squires, Realty Unleashed Inc. RAE
- C$719,9003 bd3 ba2.3k sqft2722 Kirkland Way SW, Edmonton, AB T6W 2R4For SaleMLS ID #E4501181, Cathy L Hawkins, REMAX River City. RAE
- C$749,9005 bd3 ba2.5k sqft967 175th St SW, Edmonton, AB T6W 1Z8For SaleMLS ID #E4500486, Terri L Drynan, RE/MAX Real Estate. RAE
- C$660,0003 bd3 ba2.5k sqft4231 Savaryn Dr SW, Edmonton, AB T6X 1N8For SaleCentury 21 Canada
- C$805,0003 bd4 ba2.8k sqft1399 Graydon Hill Way SW, Edmonton, AB T6W 3C9For SaleMLS ID #E4503394, Brice J Laidler, Black Sheep Realty. RAE
- C$650,0003 bd3 ba2k sqft7916 Summerside Grande Blvd SW, Edmonton, AB T6X 0S9For SaleMLS ID #E4500637, Maya C Day, RE/MAX Elite. RAE
- C$649,5555 bd4 ba2.4k sqft3630 Goodridge Cres NW, Edmonton, AB T5T 4G1For SaleMLS ID #E4502142, Mashal Vazir Muhammad, Exp Realty. RAE
- C$644,9003 bd3 ba2k sqft5616 Juchli Ave NW, Edmonton, AB T5E 6T6For SaleMLS ID #E4503568, Tom M Allison, Real Broker. RAE
- C$675,0003 bd3 ba2.2k sqft4609 60th St, Beaumont, AB T4X 0C9For SaleMLS ID #E4503408, Ken J Healey, RE/MAX Elite. RAE
- C$879,9004 bd4 ba2.6k sqft2665 Watcher Way SW, Edmonton, AB T6W 0X6For SaleMLS ID #E4497132, Ryan R Lauber, RE/MAX Elite. RAE
- C$599,9004 bd4 ba2.1k sqft11935 21st Ave SW, Edmonton, AB T6W 0C8For SaleMLS ID #E4501124, Heather Quist, 2% Realty Pro. RAE
