Welcome to your Home2Love in Goudreau Terrace, perfectly positioned backing the walking & bike trails! A rare triple garage provides the extra space you've been looking for, while inside, the bright open-concept design offers plenty of room for everyday living & entertaining. The kitchen features generous counter space, an abundance of cabinetry & a convenient walk-through pantry connecting to the spacious main-floor laundry. A versatile front den is ideal for a home office, playroom or quiet retreat. Upstairs, you'll love the huge bonus room with impressive vaulted ceilings—an incredible space for movie nights, kids, games or gathering with family & friends. The king-sized primary retreat offers a walk-in closet & 5-pc ensuite with double sinks & relaxing soaker tub, complemented by 2 additional generous bedrooms & full bath. Step outside into your private yard & enjoy having Beaumont's trail system right behind your backyard! 28x26 Heated garage with access to the yard. Stay cool with A/C! Central Vac
For sale
C$675,000
4609 60th St, Beaumont, AB T4X 0C9
3beds
2,210sqft
Single Family Residence
Built in 2012
5,759 Square Feet Lot
$-- Zestimate®
C$305/sqft
C$-- HOA
What's special
Rare triple garageBright open-concept designGenerous counter spaceAbundance of cabinetryConvenient walk-through pantrySpacious main-floor laundryVersatile front den
- 2 days |
- 8 |
- 2 |
Zillow last checked:
Listing updated:
Listed by:
Ken J Healey,
RE/MAX Elite
Source: RAE,MLS®#: E4503408
Facts & features
Interior
Bedrooms & bathrooms
- Bedrooms: 3
- Bathrooms: 3
- Full bathrooms: 2
- 1/2 bathrooms: 1
Primary bedroom
- Level: Upper
Heating
- Forced Air-1, Natural Gas
Cooling
- Air Conditioner, Air Conditioning-Central
Appliances
- Included: Dishwasher-Built-In, Dryer, Garburator, Microwave Hood Fan, Refrigerator, Gas Stove, Washer
Features
- Vacuum Systems
- Flooring: Carpet, Hardwood
- Windows: Window Coverings
- Basement: Full, Unfinished
- Fireplace features: Gas
Interior area
- Total structure area: 2,210
- Total interior livable area: 2,210 sqft
Video & virtual tour
Property
Parking
- Total spaces: 3
- Parking features: Heated Garage, Triple Garage Attached, Garage Opener
- Attached garage spaces: 3
Features
- Levels: 2 Storey,2
- Exterior features: Backs Onto Park/Trees, Playground Nearby, Private Setting
- Fencing: Fenced
Lot
- Size: 5,759 Square Feet
- Features: Airport Nearby, Backs Onto Park/Trees, Near Golf Course, Playground Nearby, Private, Schools, Shopping Nearby, Golf Nearby
Construction
Type & style
- Home type: SingleFamily
- Property subtype: Single Family Residence
Materials
- Foundation: Concrete Perimeter
- Roof: Asphalt
Condition
- Year built: 2012
Community & HOA
Location
- Region: Beaumont
Financial & listing details
- Price per square foot: C$305/sqft
- Date on market: 8/12/2026
- Ownership: Private
Price history
Price history is unavailable.
Public tax history
Tax history is unavailable.
Climate risks
Neighborhood: T4X
Nearby schools
GreatSchools rating
No schools nearby
We couldn't find any schools near this home.
- C$699,9995 bd4 ba2.8k sqft6002 46th Ave, Beaumont, AB T4X0J1For Sale
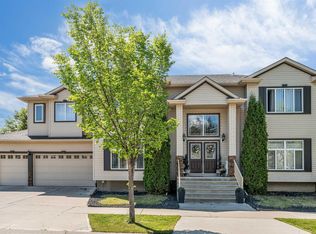
- C$649,9006 bd3 ba1.7k sqft5809 48th Ave, Beaumont, AB T4X1C1For Sale

- C$519,8885 bd4 ba1.9k sqft4717 60th St, Beaumont, AB T4X0A3For Sale
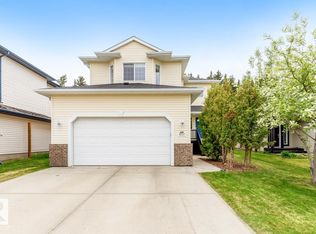
- C$659,9004 bd3 ba1.5k sqft4113 59th St, Beaumont, AB T4X1P4For Sale

- C$644,9553 bd3 ba2.1k sqft4601 62nd St, Beaumont, AB T4X1T6For Sale
- C$--4 bd3 ba1.9k sqft3522 41st Ave #2, Beaumont, AB T4X1P4Off Market
- C$--4 bd3 ba1.9k sqft3522 41st Ave, Beaumont, AB T4X1P4Off Market
- C$597,5004 bd1 ba1.5k sqft4409 58th St, Beaumont, AB T4X1R7For Sale
Similar homes
- C$597,5004 bd1 ba1.5k sqft4409 58th St, Beaumont, AB T4X 1R7For Sale
 MLS ID #E4503703, Ken J Healey, RE/MAX Elite. RAE
 - C$750,0004 bd3 ba1.4k sqft3303 Soleil Blvd, Beaumont, AB T4X 2X8For Sale
 MLS ID #E4503308, Steve L Anderson, MaxWell Devonshire Realty. RAE
 - C$649,8004 bd3 ba2.5k sqft7105 50a Ave, Beaumont, AB T4X 3A8For Sale
 MLS ID #E4503248, David Lofthaug, Bode. RAE
 - C$649,9005 bd4 ba2.1k sqft6504 48th Ave, Beaumont, AB T4X 0W5For Sale
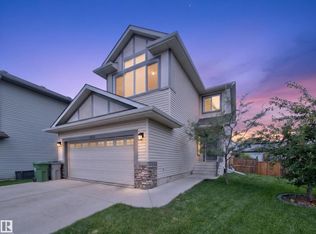 MLS ID #E4500703, Dan Royer, Exp Realty. RAE
 - C$639,9005 bd3 ba1.7k sqft6504 37th Ave, Beaumont, AB T4X 0G6For SaleMLS ID #E4500264, Karen Duggan, Royal LePage Premier Real Estate. RAE
- C$649,9006 bd3 ba1.7k sqft5809 48th Ave, Beaumont, AB T4X 1C1For SaleMLS ID #E4499062, Michael T Andrew, MaxWell Progressive. RAE
- C$659,9004 bd3 ba2.5k sqft5606 Rue Eaglemont, Beaumont, AB T4X 0G9For SaleMLS ID #E4492539, Rob W Coble, RE/MAX Elite. RAE
- C$659,9004 bd3 ba1.5k sqft4113 59th St, Beaumont, AB T4X 1P4For SaleMLS ID #E4491401, Harpreet Virk, Exp Realty. RAE
- C$699,9005 bd4 ba2.5k sqft6116 53rd Ave, Beaumont, AB T4X 1V6For SaleMLS ID #E4500745, Vanessa N Landry, Exp Realty. RAE
- C$679,8003 bd3 ba2.5k sqft6906 57th Ave, Beaumont, AB T4X 2A4For SaleMLS ID #E4503174, David Lofthaug, Bode. RAE
- C$695,0003 bd3 ba2.4k sqft5802 Soleil Blvd, Beaumont, AB T4X 2X9For SaleMLS ID #E4498621, Gunmeet S Tuteja, Royal LePage METRO. RAE
- C$679,9005 bd4 ba2.6k sqft98 Lakeland Dr, Beaumont, AB T4X 0B4For SaleMLS ID #E4497583, Jamie Rideout, Royal LePage Premier Real Estate. RAE
- C$644,9553 bd3 ba2.1k sqft4601 62nd St, Beaumont, AB T4X 1T6For SaleMLS ID #E4501064, Tatum Fitton, ComFree. RAE
- C$650,0003 bd3 ba1.5k sqft65 Lakewood Blvd, Beaumont, AB T4X 0B5For SaleMLS ID #E4502319, Brent Anderson, Century 21 Masters. RAE
- C$504,9004 bd3 ba2k sqft4705 43rd St, Beaumont, AB T4X 1H2For SaleMLS ID #E4503267, Barry R Campbell, RE/MAX Real Estate. RAE
- C$625,0004 bd3 ba1.7k sqft4115 58th St, Beaumont, AB T4X 1R7For SaleMLS ID #E4500169, Ken J Healey, RE/MAX Elite. RAE
- C$599,9003 bd3 ba2.2k sqft6203 47th Ave, Beaumont, AB T4X 2M5For SaleMLS ID #E4493734, Amit K Chhabra, Royal LePage Noralta Real Estate. RAE
- C$609,9003 bd3 ba2.3k sqft5749 56a St, Beaumont, AB T4X 0G1For SaleMLS ID #E4499076, Jenniffer L Erick, MaxWell Polaris. RAE
- C$675,0004 bd3 ba2.5k sqft3227 Pelerin Cres, Beaumont, AB T4X 2Z1For SaleMLS ID #E4499037, Nathan A Drennan, Rimrock Real Estate. RAE
- C$649,9004 bd4 ba2.2k sqft5108 63rd St, Beaumont, AB T4X 1V4For SaleMLS ID #E4499537, Nikola Jankovic, Exp Realty. RAE
